
What is recorded here
Detached two-storey L-plan house, built 1898, with three-bay gabled front and recessed gabled corner bay and with canted bay to east elevation. Pitched slate roofs having timber bargeboards, timbered upper gable and brick and roughcast rendered chimneystacks. Roughcast rendered walls with red brick quoins and with buttresses to corner bay. Six-over-two pane timber sliding sash windows with red brick block-and-start surrounds and moulded red brick sills. Glazed timber double doors with decorative render surround. Cast-iron gates and railings to site boundary.
The design of this interesting house appears to have been informed by the Arts and Crafts movement. The apparent architectural design and the high quality craftsmanship is evident in the interesting arrangement of masses, the brick quoins, and the notable brick window sills. The contrast between the pebble-dashed walls and the red brick quoins provides textural interest. The imposing entrance which retains its original doors is an interesting feature of the building.
From the Buildings of Ireland (National Inventory of Architectural Heritage) record 22312065
This does not grant access. Most recorded buildings are privately owned; view them only from public ground unless the owner allows entry.
Places near here
Photo credits
- National Inventory of Architectural Heritage
- Lár na Páirce Museum, Wikimedia Commons · CC BY 2.0
- Mike Searle, Geograph · CC BY-SA 2.0
- Mike Searle, Wikimedia Commons · CC BY-SA 2.0
- Willow, Wikimedia Commons · CC BY 2.5
- Steven Brown, Geograph · Creative Commons Attribution-ShareAlike 2.0
- Paddy Ryan, Wikimedia Commons · CC BY-SA 4.0
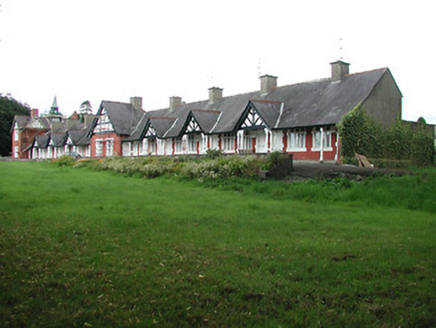 almshouse139 yd
 Mount Saint BenedictHouse · 299 yd
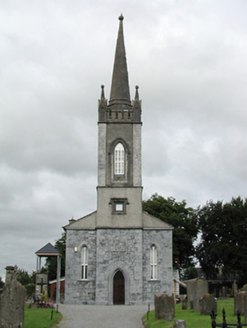 Saint Mary's Church (Thurles)Church/chapel · 372 ydSt. Mary's Famine and War MuseumMuseum · 381 ydEnclosure in Glebe (thurles Par.)Enclosure · 532 yd
 Lár na PáirceMuseum · 1067 yd
 Black CastleCastle · 1213 yd
 Black CastleCastle, tower house · 1215 yd
 European ash1561 ydEuropean ash2.5 mi
 Grave YardGraveyard · 9.4 mi
 Devil's Bit MountainMountain / peak · 11 mi
More historic places in County Tipperary · All of County Tipperary
What do you know about this place?