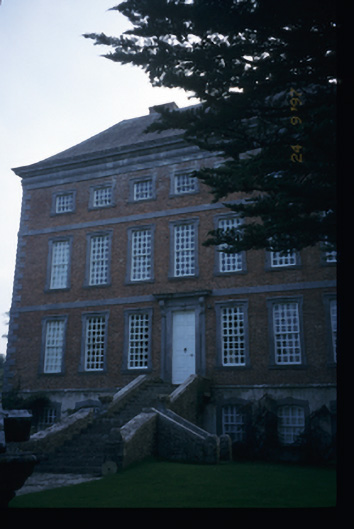
What is recorded here
Detached seven-bay three-storey over raised basement Georgian house, built 1733-7, to designs by John Rothery (d. 1736). Hipped slate roof with cut-stone eaves course, moulded frieze and rendered chimneystack. Red brick walls to south elevation, cut-limestone to north elevation, having cut-stone quoins, string courses and architraves. Roughcast rendered walls to sides with cut-stone plinth and string courses. Segmental-arched openings to basement and square-headed openings to upper floors with timber sliding sash windows having thick glazing bars and limestone sills. Carved limestone pilaster and entablature doorcases with timber panelled doors to south and north elevations. Flight of limestone steps leading to south entrance. Detached eight-bay single-storey outbuilding with round-headed integral carriage arch and moulded architraves to openings. Red brick piers with ball finials having pedimented round-headed flanking niches and bellcote, set in rubble stone boundary walls.
From the Buildings of Ireland (National Inventory of Architectural Heritage) record 20300912
This does not grant access. Most recorded buildings are privately owned; view them only from public ground unless the owner allows entry.
Places near here
Photo credits
- National Inventory of Architectural Heritage
- Liam, Geograph · CC BY-SA 2.0
- Garry Dickinson, Wikimedia Commons · CC BY-SA 2.0
- Hywel Williams, Geograph · CC BY-SA 2.0
- Miguel Angel Masegosa Martínez, Wikimedia Commons · CC BY 2.0
- Jon Sullivan, Wikimedia Commons · Public domain
- Joseph Mischyshyn, Geograph · Creative Commons Attribution-ShareAlike 2.0
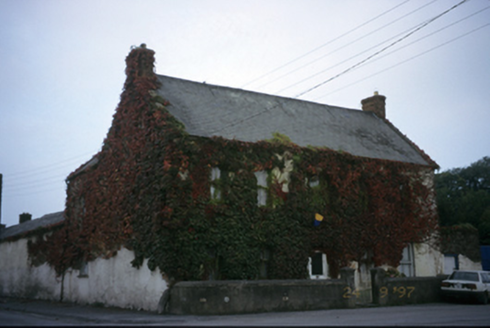 Ieverstown HouseHouse · 817 yd
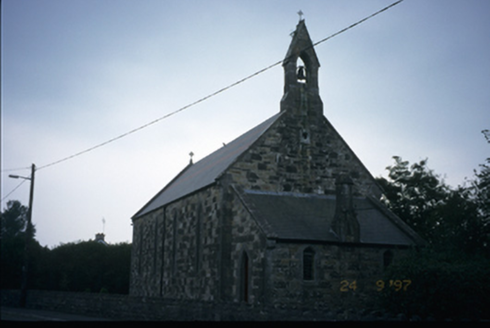 The Little ChurchChurch/chapel · 920 ydButler Family Burial PlaceFairy fort / ringfort · 960 yd
 Ballycullen Castle (in Ruins)Castle, unclassified · 1.7 mi
 Ballycullen CastleCastle · 1.7 mi
 Cratloe WoodsForest · 3.1 miMass RockMemorial · 3.5 mi
 Sweet Chestnut3.7 mi
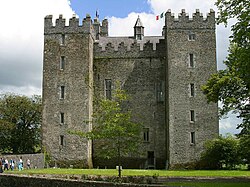 Bunratty CastleCastle/fortified house · 3.9 mi
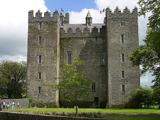 Bunratty CastleCastle · 3.9 mi
 Graveyard4.0 miIllaunmore PointHeadland · 4.6 mi
More historic places in County Clare · All of County Clare
What do you know about this place?