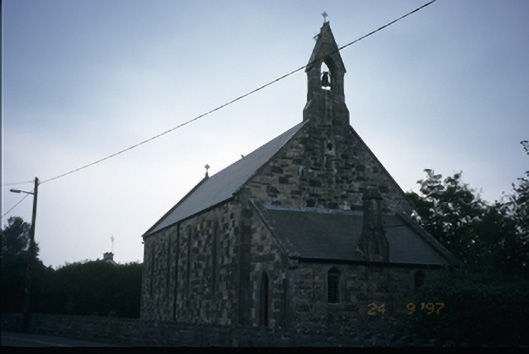
What is recorded here
Detached gable-fronted double-height Roman Catholic church, dated 1858, with gabled projecting entrance porch, four-bay side elevations and two-bay single-storey lean-to sacristy to rear. Pitched artificial slate roof with courses of red slate, cut-stone gable copings, cut-stone bellcote and cross finial. Single-pitched roof to sacristy with cut-stone chimneystack. Squared rubble stone walls with inset inscribed date stone and quoins. Cut-stone gable wall and glazed side walls to porch, c. 1986. Lancet openings with cut-stone architraves. Leaded coloured glass to sacristy windows. Pointed arch opening with timber matchboard door to sacristy. Retaining interior features including exposed roof timbers, reredos, sculpted altar, doors to sacristy, sheeted timber wainscoting and marble memorial to Father James O'Shea. Rubble stone boundary wall with castellated coping to site.
From the Buildings of Ireland (National Inventory of Architectural Heritage) record 20300903
This does not grant access. Most recorded buildings are privately owned; view them only from public ground unless the owner allows entry.
Places near here
Photo credits
- National Inventory of Architectural Heritage
- Liam, Geograph · CC BY-SA 2.0
- Mike Searle, Wikimedia Commons · CC BY-SA 2.0
- Hywel Williams, Geograph · CC BY-SA 2.0
- Miguel Angel Masegosa Martínez, Wikimedia Commons · CC BY 2.0
- Jon Sullivan, Wikimedia Commons · Public domain
- Joseph Mischyshyn, Geograph · Creative Commons Attribution-ShareAlike 2.0
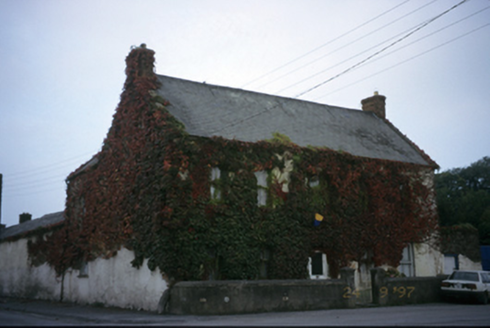 Ieverstown HouseHouse · 205 yd
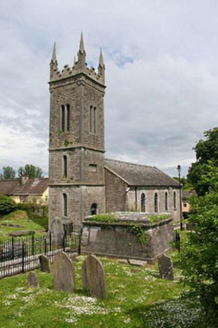 Sixmilebridge LibraryChurch/chapel · 298 ydEnclosure in Ballyliddan WestEnclosure · 832 yd
 Rossmanagher Castle (in Ruins)Castle, tower house · 1.9 mi
 Castle (in ruins)Castle, tower house · 2.0 mi
 Cratloe WoodsForest · 2.9 mi
 Sweet Chestnut3.2 mi
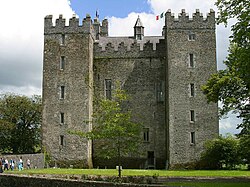 Bunratty CastleCastle/fortified house · 3.5 mi
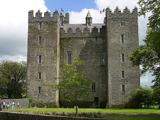 Bunratty CastleCastle · 3.5 mi
 Graveyard3.5 miMass RockMemorial · 4.1 miIllaunmore PointHeadland · 4.1 mi
More historic places in County Clare · All of County Clare
What do you know about this place?