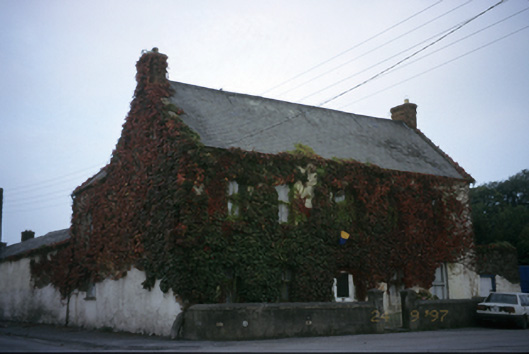
What is recorded here
Corner-sited detached five-bay two-storey house with dormer attic, built c. 1840, with two-bay two-storey return and attached single-storey outbuilding to rear. Pitched green natural slate roof with brick corniced chimneystacks. Lime-washed rubble stone walls. Timber sliding sash windows. Replacement timber glazed door. Timber panelled shutters to interior. Jostle stone at corner of house. Rendered garden wall with rendered piers to front.
From the Buildings of Ireland (National Inventory of Architectural Heritage) record 20300905
This does not grant access. Most recorded buildings are privately owned; view them only from public ground unless the owner allows entry.
Places near here
Photo credits
- National Inventory of Architectural Heritage
- Mike Searle, Wikimedia Commons · CC BY-SA 2.0
- Liam, Geograph · CC BY-SA 2.0
- Hywel Williams, Geograph · CC BY-SA 2.0
- Miguel Angel Masegosa Martínez, Wikimedia Commons · CC BY 2.0
- Jon Sullivan, Wikimedia Commons · Public domain
- Joseph Mischyshyn, Geograph · Creative Commons Attribution-ShareAlike 2.0
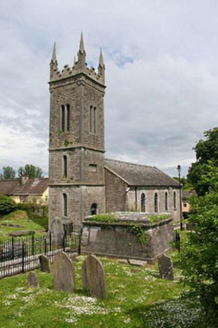 Sixmilebridge LibraryChurch/chapel · 173 yd
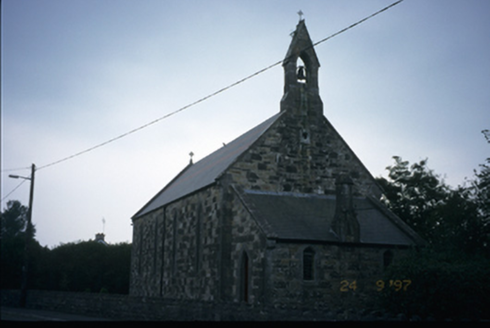 The Little ChurchChurch/chapel · 205 ydEnclosure in Ballyliddan WestEnclosure · 1001 yd
 Castle (in ruins)Castle, tower house · 1.9 mi
 Rossmanagher Castle (in Ruins)Castle, tower house · 2.0 mi
 Cratloe WoodsForest · 3.0 mi
 Sweet Chestnut3.3 mi
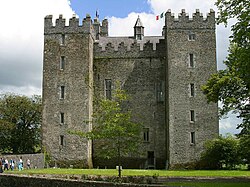 Bunratty CastleCastle/fortified house · 3.5 mi
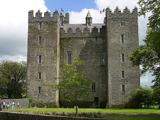 Bunratty CastleCastle · 3.5 mi
 Graveyard3.6 miMass RockMemorial · 4.0 miIllaunmore PointHeadland · 4.2 mi
More historic places in County Clare · All of County Clare
What do you know about this place?