What is recorded here
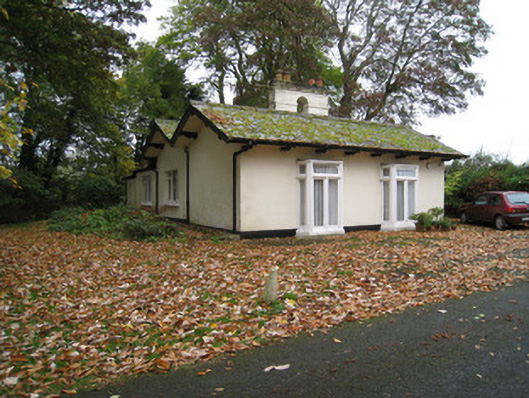
Detached two-bay single-storey double-pile former gate lodge, built c. 1820. Timber box bay windows to front (east) elevation and timber porch to north elevation. Extension to rear (west) elevation. Pitched slate roofs with overhanging eaves, terracotta ridge tiles, rendered open work chimneystack and scrolled timber brackets. Lined-and-ruled rendered walls with render plinth course. Square-headed openings to box bays having timber casement windows. Square-headed openings to porch with quarry glazed windows. Square-headed opening to porch having half-glazed timber battened door. Square-headed opening to east elevation with double-leaf half-glazed timber battened doors. Pair of rusticated limestone piers to north having double-leaf cast-iron gates, single-leaf cast-iron pedestrian gates terminating in second pair of piers.
This former gate lodge, which retains its unusual long, low form, was formerly part of the Mount Coote estate. Mount Coote was a substantial Georgian house, which was demolished c. 1960. The gate lodge's low-pitched roof and overhanging eaves accentuate the horizontal emphasis of the building. Well composed and carved timber brackets, bay windows and porch are distinguishing features of this house. The limestone piers enhance the composition of the site.
This does not grant access. Most recorded buildings are privately owned; view them only from public ground unless the owner allows entry.
Places near here
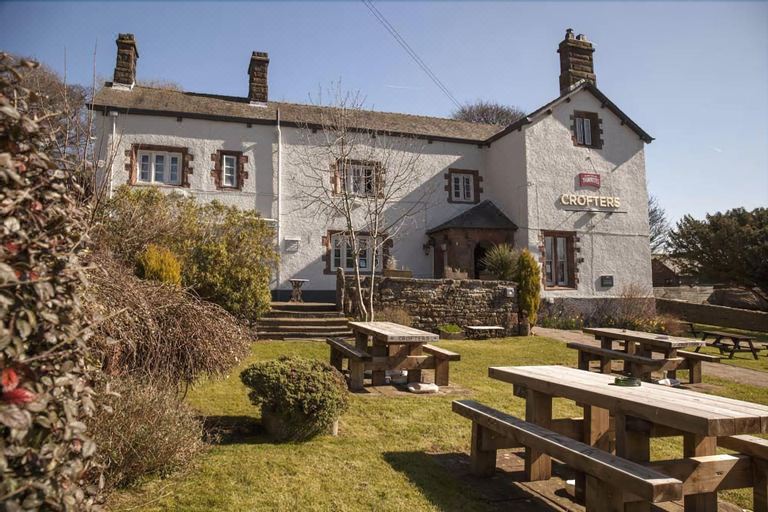 BarrowBarrow, ditch barrow · 351 yd
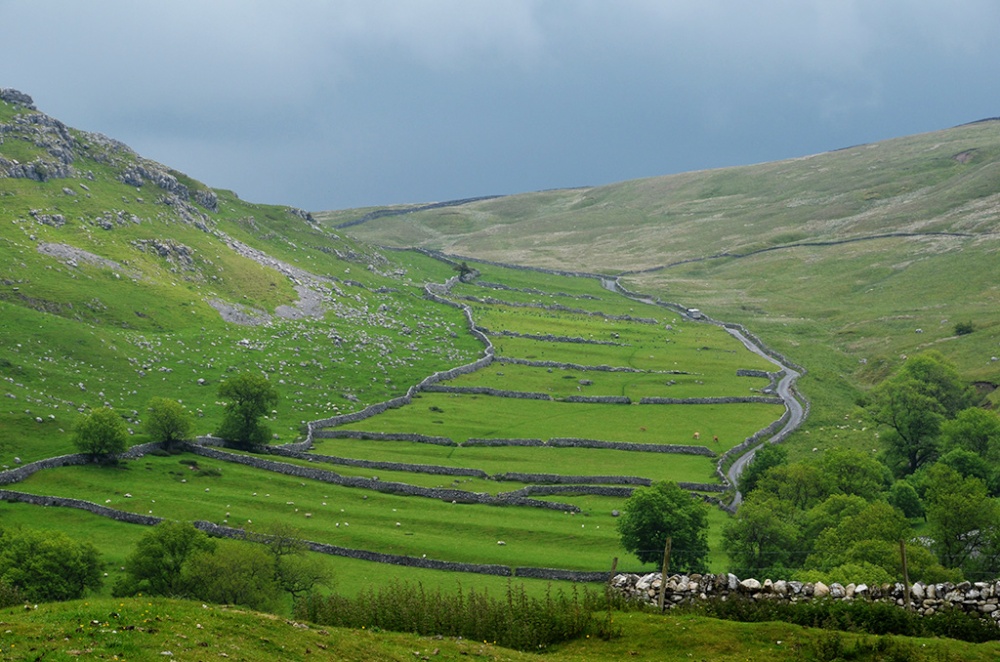 Field system in Bawntard South,fairyfield GlebeField system · 529 yd
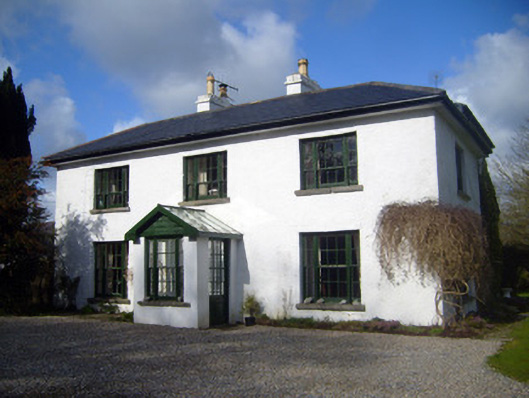 Fairyfield Househouse · 625 yd
 Site of Millmount Castle, Castle FieldCastle, unclassified · 768 yd
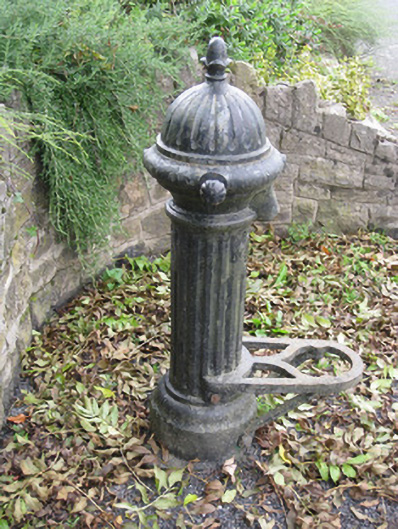 water pumpwater pump · 959 yd
 Kilmallock AbbeyHeritage attraction · 1.0 mi
 King John's CastleCastle · 1.1 mi
 Kings CastleCastle, tower house · 1.1 mi
 St Bridget's WellSpring · 1.7 mi
 Lady's WellSpring · 3.8 mi
 Ballyhoura tourist informationVisitor information · 4.4 mi
 Ballinvreena LoopVisitor information · 4.8 mi
Other information
Photo: National Inventory of Architectural Heritage · Website use allowed for educational or private purposes with source credit