
What is recorded here
Detached two-bay two-storey house, built c. 1880, with gablet, bay window and recent aluminium porch to front (south) elevation, single-bay single-storey lean-to and single-bay two-storey extension to east with cast-iron tank. Hipped slate roof having overhanging eaves with timber brackets and rendered chimneystacks. Lined-and-ruled rendered walls having render quoins and plinth course. Camber-headed openings to first floor with render surrounds, continuous sill course and one-over-one pane timber sliding sash windows. Square-headed opening to bay window having one-over-one pane timber sliding sash windows. Round-headed openings to east elevation and two-storey extension, east elevation with one-over-one pane timber sliding sash windows. Square-headed opening having timber panelled door. Rubble-limestone wall adjoining east elevation with limestone copings and square-headed opening having timber battened door. Pair of square-profile dressed limestone pier with carved caps, double-leaf cast-iron gates and sweeping walls having render copings terminating in second pair of piers.
This well balanced middle size house retains its original form, and much of its original character. The bay window and gablet add interest to an otherwise sparsely detailed composition. Retaining its sash windows and slate roof, the house presents an early aspect and makes a positive contribution to the architectural heritage of the area.
This does not grant access. Most recorded buildings are privately owned; view them only from public ground unless the owner allows entry.
Places near here
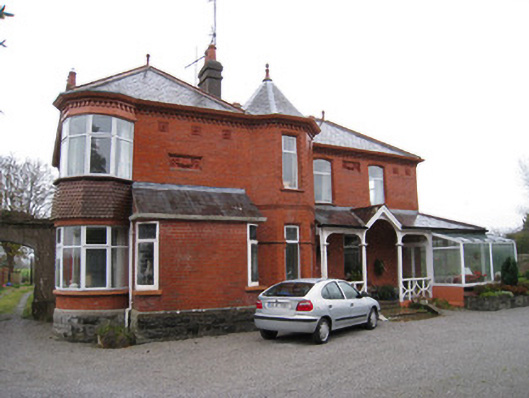 Adrivalehouse · 140 yd
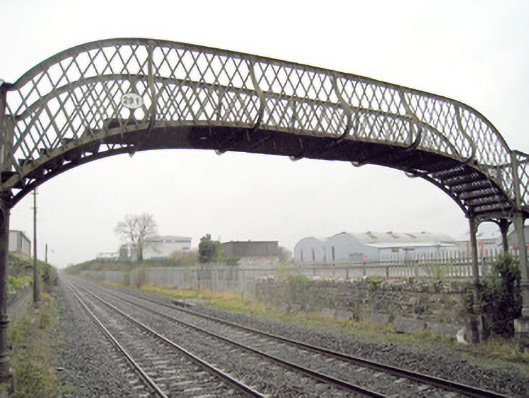 Kilmallock Railway Stationfoot bridge · 226 yd
 Burial Gd.Burial ground · 365 yd
 Site of Millmount Castle, Castle FieldCastle, unclassified · 417 yd
 ToberreendoneyHoly well · 625 yd
 Site of Castle CooteBawn · 1029 yd
 King John's CastleCastle · 1033 yd
 Kilmallock AbbeyHeritage attraction · 1038 yd
 St Bridget's WellSpring · 1.4 mi
 Lady's WellSpring · 3.2 mi
 Caher HillMountain / peak · 4.8 mi
 Ballyhoura tourist informationVisitor information · 4.8 mi
Other information
Photo: National Inventory of Architectural Heritage · Website use allowed for educational or private purposes with source credit