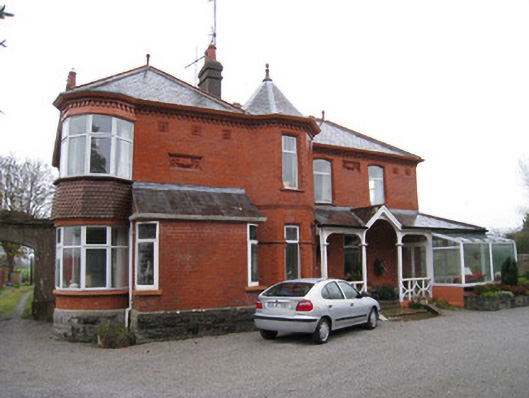
What is recorded here
Detached four-bay two-storey red brick house, built in 1868. Comprising recessed two-bay two-storey block to east having timber veranda and recent uPVC porch to front (south) elevation. Two-bay two-storey block to east with single-storey lean-to and full-height canted bay windows to corners. Multiple-bay single-storey…
Read the whole record
From the Buildings of Ireland (National Inventory of Architectural Heritage) record 21813057
Places near here
Photo credits
- National Inventory of Architectural Heritage
- john salter, Wikimedia Commons · CC BY-SA 2.0
- Maker not stated on source page, www.tripadvisor.co.uk
- Munster GAA Post Primary Schools; individual photographer not named, munster.gaa.ie
- Visualising Heritage, Geograph · CC BY-SA 2.0
- The Speckled Bird, Wikimedia Commons · CC BY-SA 4.0
- Maker not stated on source page, www.goirishtours.com
 Clonan HouseHouse · 140 yd
Explorer Tom Clonan House in Gotoon has a bay window that looks like it’s peeking out to see if anyone’s watching, all dressed up in…
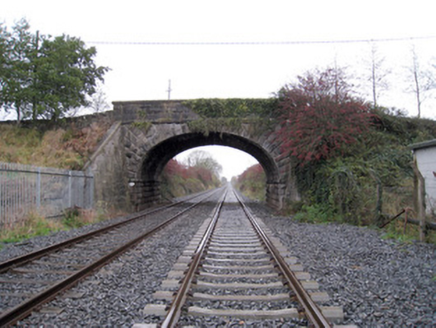 bridge273 yd
Explorer Tom This bridge in Millmount has made its New Year's resolution to stop being so elegant. It was built for the railway line…
 Kilmallock Railway StationRailway station · 284 yd
Explorer Tom Kilmallock Railway Station in Gotoon is just standing there, wondering why no one shows up for its tea party anymore.…
 Church in MillmountChurch · 490 yd
Explorer Tom Millmount Church in Limerick is called that because someone thought 'mount' was a fancy word for 'bump'. The name…
 Kilmallock GAA pitchGAA ground · 673 yd
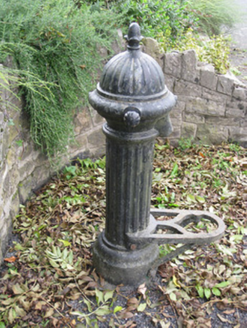 water pump708 yd
Explorer Tom Water pump in Gotoon caused a massive argument back in the day. Everyone wanted to know if the acorn finial was real or…
 Ivy CottageHouse · 788 yd
Explorer Tom Ivy Cottage in Kilmallock is where a priest lost a bet and never recovered. The ivy grows thick because he was too…
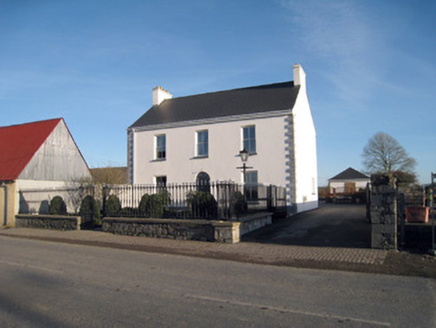 Gortboy HouseHouse · 843 yd
Explorer Tom Gortboy House wants its tombstone to read: 'He stood firm while Kilmallock changed around him.' The limestone quoins…
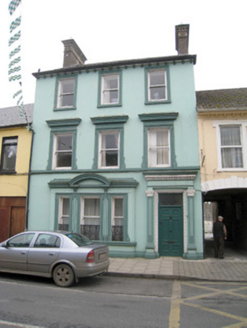 Historic buildingOfficially recorded historic building · 937 yd
Explorer Tom This historic building on Sarsfield Street is having a bit of a diva moment with its rendered dressings. It insists its…
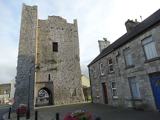 King John's CastleCastle · 1043 yd
Explorer Tom King John's Castle in County Limerick would tell you a secret after a few pints, probably that King John actually built…
 Kings CastleCastle, tower house · 1044 yd
Explorer Tom Kings Castle got its name wrong because map makers were drunk, which is my theory anyway. It’s been Queen, King, and…
 Site of Castle CooteHouse, 17th/18th century · 1115 yd
Explorer Tom Site of Castle Coote is playing hide-and-seek with me. A tale from 1846 says an earl built it, but there was no trace…
More historic places in County Limerick · All of County Limerick

What do you know about this place?Tap to add a comment or ask a question