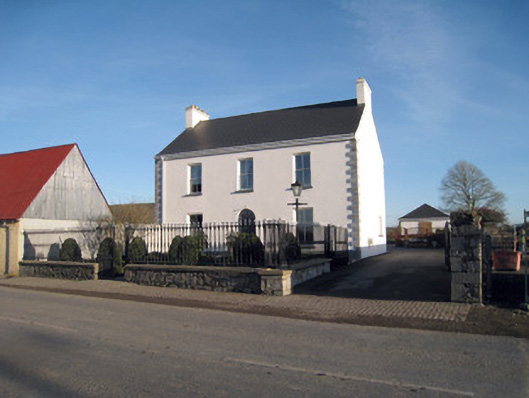
What is recorded here
Detached three-bay two-storey house, built c. 1850, with recent extensions to rear. Pitched artificial slate roof having rendered chimneystacks. Rendered walls with limestone plinth course and quoins. Square-headed openings having two-over-two pane timber sliding sash windows and limestone sills. Round-headed opening to rear with replacement uPVC window. Round-headed opening having spoked fanlight over timber panelled door with flanking fluted timber pilasters. Limestone threshold to entrance. Six-bay single-storey outbuilding to south having pitched slate roof and cast-iron rainwater goods. Rubble limestone walls. Square-headed door openings with replacement fittings. Pair of square-profile cast-iron piers having double-leaf cast-iron gates and limestone boundary walls with spear-headed cast-iron railings.
This modest house, formerly known as Gortboy House, is of symmetrical form and is distinguished by the finely cut limestone quoins and plinth course. Presenting an early aspect, the house makes a positive contribution to the architectural heritage of Kilmallock.
This does not grant access. Most recorded buildings are privately owned; view them only from public ground unless the owner allows entry.
Places near here
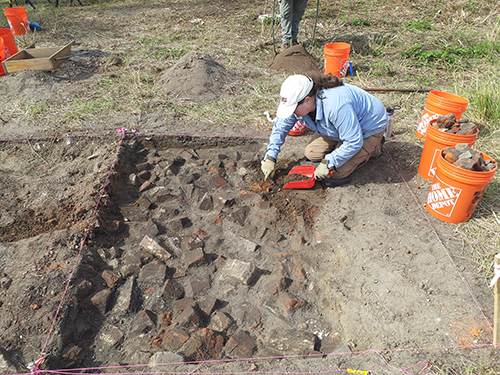 ExcavationExcavation, miscellaneous · 171 yd
 Site of Castle CooteBawn · 280 yd
 CastleGatehouse · 286 yd
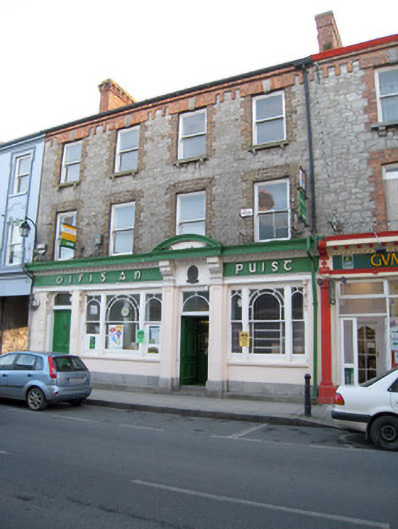 Kilmallock Post Officehouse · 344 yd
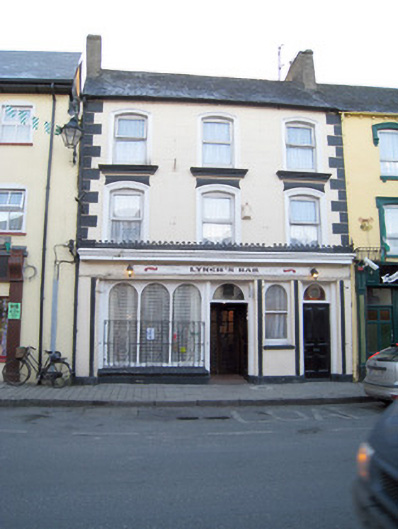 Lynch'shouse · 352 yd
 King John's CastleCastle · 566 yd
 Kings CastleCastle, tower house · 566 yd
 Kilmallock AbbeyHeritage attraction · 709 yd
 St Bridget's WellSpring · 1.5 mi
 Lady's WellSpring · 2.9 mi
 Caher HillMountain / peak · 4.8 mi
 Ballyhoura tourist informationVisitor information · 5.2 mi
Other information
Photo: National Inventory of Architectural Heritage · Website use allowed for educational or private purposes with source credit