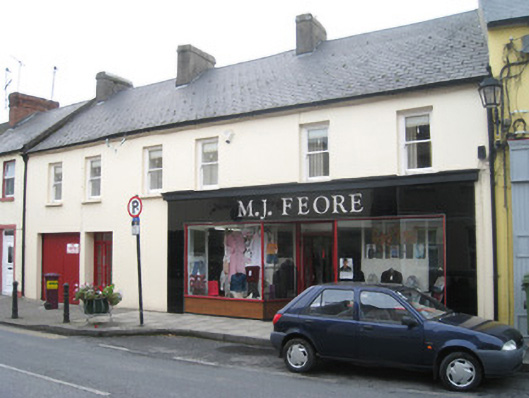
What is recorded here
Terraced six-bay two-storey house, built c. 1830, with bakelite shopfront to front (south-west) elevation. Pitched slate roof having rendered chimneystacks and cast-iron rainwater goods. Rendered walls. Square-headed openings to first floor having one-over-one pane timber sliding sash windows with painted stone sills. Shopfront comprising square-headed display openings with timber mullions and tiled risers. Square-headed opening having glazed overlight over half-glazed timber panelled door. Square-headed opening with glazed overlight over half-glazed timber panelled door. Square-headed opening having double-leaf timber battened doors.
This building's modest size and scale are similar to the surrounding buildings and therefore make a positive contribution to the streetscape. The bakelite shopfront is a particularly interesting feature as shopfronts such as this are being increasingly rare throughout Ireland.
From the Buildings of Ireland (National Inventory of Architectural Heritage) record 21813023
This does not grant access. Most recorded buildings are privately owned; view them only from public ground unless the owner allows entry.
Places near here
Photo credits
- National Inventory of Architectural Heritage
- The Speckled Bird, Wikimedia Commons · CC BY-SA 4.0
- Mike Searle, Wikimedia Commons · CC BY-SA 2.0
- Adareman, Wikimedia Commons · CC BY-SA 4.0
- Andreas F. Borchert, Wikimedia Commons · CC BY-SA 4.0
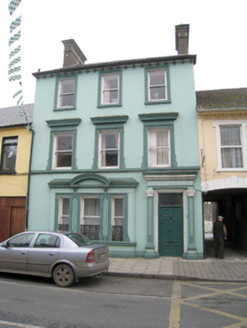 Historic buildingOfficially recorded historic building · 26 ydCrossCross, Market cross · 75 yd
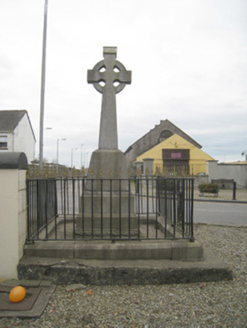 1798 MonumentMonument · 75 yd
 King John's CastleCastle · 94 yd
 Kings CastleCastle, tower house · 94 yd
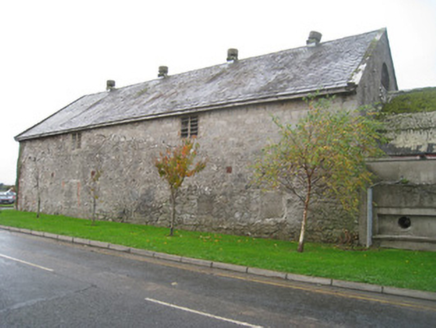 creamery96 yd
 Church (in Ruins)Church · 111 yd
 Kilmallock AbbeyHeritage attraction · 234 ydSite of Castle CooteBawn · 610 ydSt Bridget's WellSpring · 1.7 miLady's WellSpring · 3.2 mi
 ‘Cloigtheach (Round Tower)’Round tower · 4.7 mi
More historic places in County Limerick · All of County Limerick
What do you know about this place?