What is recorded here
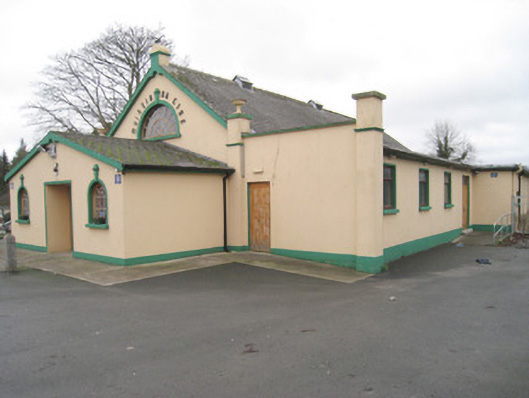
Moroe Muintir na Tíre Hall in Liscreagh has a grand Roman-style window and urns on the corners, fierce notions for £1, 400. You’d walk in half expecting to be crowned emperor and come out as treasurer because you hadn’t said no quickly enough.
Detached three-bay single-storey community hall, built c. 1940. Comprising gable-fronted centre-bay, three-bay single-storey gable-fronted porch to front (west) elevation. Five bays deep. Pitched slate roof with cast-iron vents and rendered plinth having cast-iron cross finial. Pitched slate roof with timber bargeboards to porch. Rendered walls with render plinth course and pilasters to corners, those flanking centre-bay having urn finials. Diocletian window to centre-bay with render surround, keystone, concrete sill and replacement fixed window. Round-headed openings to porch with render surrounds, keystones, replacement fixed windows and concrete sills. Square-headed openings to north and south elevations having replacement uPVC windows and concrete sills. Square-headed opening to porch with render surround and double-leaf timber battened doors. Square-headed opening to front elevation, south end bay having timber battened door.
This community hall was built by Edward Francis Ryan and was opened in 1941. The contractor was M. Hickey of Murroe. The building cost £1,400. This community hall is typical of many such structures built across Ireland in the mid twentieth century. Features such as the Diocletian window and render detailing further enhance the building's composition.
From the Buildings of Ireland (National Inventory of Architectural Heritage) record 21815010
This does not grant access. Most recorded buildings are privately owned; view them only from public ground unless the owner allows entry.
Places near here
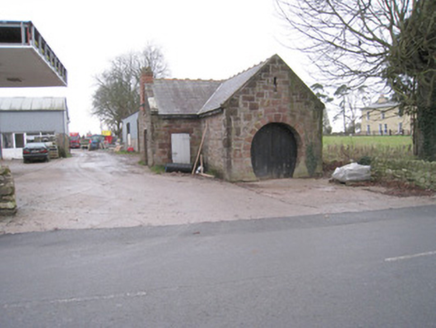 forge/smithy54 yd
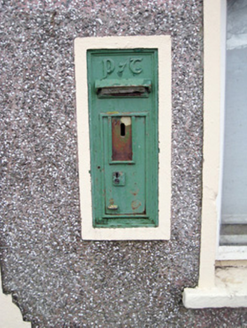 post box138 yd
 Catholic Church of the Holy RosaryChurch/chapel · 263 yd
 Glenstal AbbeyGate lodge · 399 ydSliev Felim WayVisitor information · 454 yd
 War of Independence MemorialMonument · 472 yd
 CastleCastle, motte and bailey · 3.3 mi
 Slieve FelimMountain / peak · 4.0 mi
 Castle ConnellRuins · 6.0 mi
 Grave YardGraveyard · 19 mi
 SlievereaghMountain / peak · 19 mi
 Ladys WellHoly well · 19 mi
Pictures: National Inventory of Architectural Heritage; Garry Dickinson, Geograph · CC BY-SA 2.0; Antony Dixon, Wikimedia Commons · CC BY-SA 2.0; SirGarick, Wikimedia Commons · CC BY-SA 4.0; Hywel Williams, Geograph · Creative Commons Attribution-ShareAlike 2.0; Colin Park, Geograph · CC BY-SA 2.0
More historic places in County Limerick · All of County Limerick
What do you know about this place?