What is recorded here
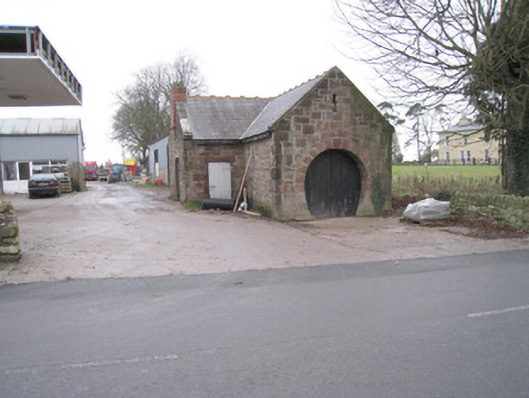
Forge or smithy in Moroe has a doorway shaped like a horseshoe. Clear enough advertising, though you’d hesitate at a cobbler’s if the entrance was a size forty boot.
Detached gable-fronted single-bay single-storey L-plan forge, built c. 1850. Pitched roof with limestone copings, brick chimneystack and terracotta ridge crestings. Snecked sandstone walls. Arrow slit window opening to front (east) elevation, gable apex. Horseshoe profiled door opening having cut sandstone voussoirs and double-leaf timber battened doors. Square-headed opening to front elevation with dressed sandstone surround and timber battened door. Square-headed opening to east elevation having timber battened door.
An appealing, small-scale building of particular importance for its original intended use as a forge, which represents an early, small-scale industrial venture in the locality. The horse shoed-profiled door indicates the nature of the business originally carried out within the building, and enhances the architectural value of the composition, while the cut stone dressings are indicative of high quality stone masonry.
From the Buildings of Ireland (National Inventory of Architectural Heritage) record 21815009
This does not grant access. Most recorded buildings are privately owned; view them only from public ground unless the owner allows entry.
Places near here
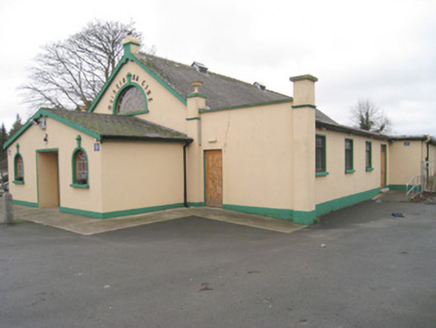 Moroe Muintir na Tíre HallCommunity centre · 54 yd
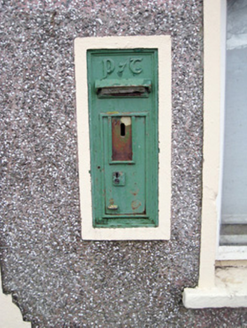 post box111 yd
 Catholic Church of the Holy RosaryChurch/chapel · 235 ydSliev Felim WayVisitor information · 412 yd
 Glenstal AbbeyGate lodge · 414 yd
 War of Independence MemorialMonument · 429 yd
 CastleCastle, motte and bailey · 3.3 mi
 Slieve FelimMountain / peak · 4.0 mi
 Castle ConnellRuins · 6.0 mi
 Grave YardGraveyard · 19 mi
 SlievereaghMountain / peak · 19 mi
 Ladys WellHoly well · 19 mi
Pictures: National Inventory of Architectural Heritage; Garry Dickinson, Geograph · CC BY-SA 2.0; Antony Dixon, Wikimedia Commons · CC BY-SA 2.0; SirGarick, Wikimedia Commons · CC BY-SA 4.0; Hywel Williams, Geograph · Creative Commons Attribution-ShareAlike 2.0; Colin Park, Geograph · CC BY-SA 2.0
More historic places in County Limerick · All of County Limerick
What do you know about this place?