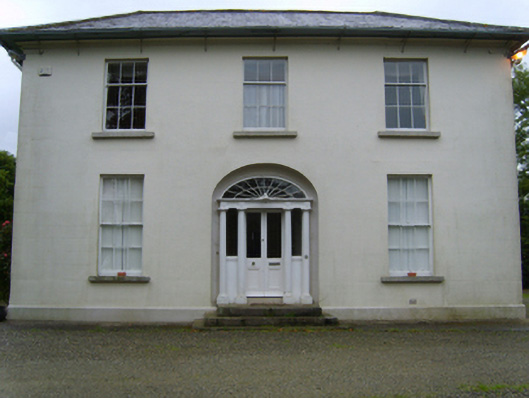
Places near here
Photo credits
- National Inventory of Architectural Heritage
- George Cruikshank, Wikimedia Commons · Public domain
- Colin Park, Geograph · CC BY-SA 2.0
- John M, Wikimedia Commons · CC BY-SA 2.0
- Darrin Antrobus, Wikimedia Commons · CC BY-SA 2.0
- Garry Dickinson, Geograph · CC BY-SA 2.0
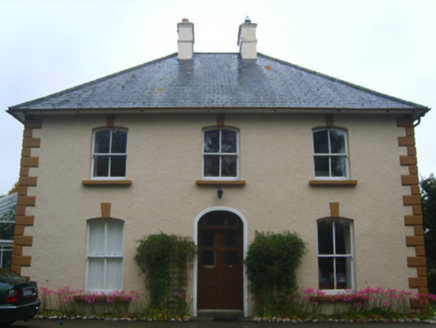
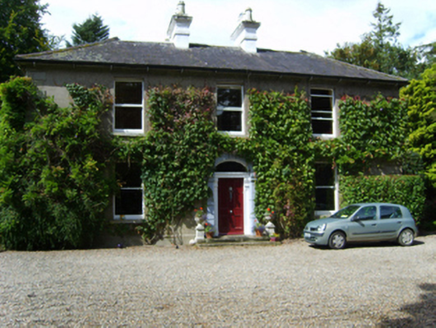 Gleann na SmólHouse · 275 yd
Explorer Tom Gleann na Smól in Sweetfarm was built on a bargain where Francis Davis traded his dignity for a nice view of Enniscorthy. It looks neat, but it’s got that smug look of someone who just won an argument with a builder. If you see a ladder leaning out, don’t ask why; the sky is probably calling.
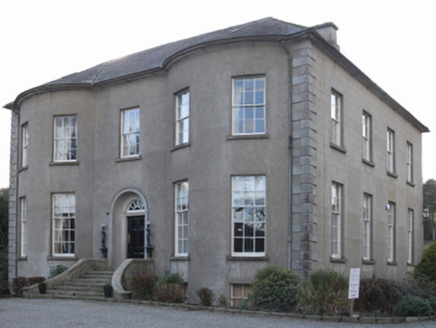 Saint John's HouseCountry house · 515 yd
Explorer Tom Saint John's House in St. John'S is absolutely sick of people asking if it’s actually a monastery, even though there are monks buried right under its foundation stones. It was built on top of an old religious site, so it’s got layers of history like a very messy lasagna. If you feel a sudden urge to pray, just blame the architecture and keep your shoes on.
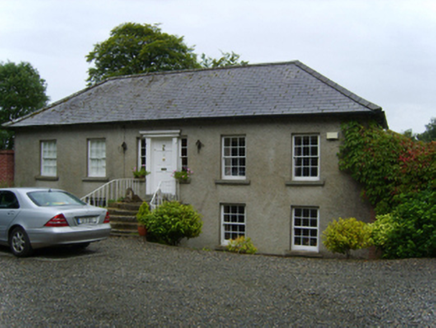 Sweetfarm HouseFarm house · 569 yd
Explorer Tom Sweetfarm House is named after sugar, but its walls are thick mud and stone. The map makers probably got it wrong because they were too busy licking their lips. Check out the river views from the public path!
 Saint John's MillsMiller's house · 927 yd
Explorer Tom Saint John's Mills is showing off its river views like a model on a runway. I bet it tells its younger self to stop grinding grain and start posing. Snap a photo before the sun goes down and it gets shy.
HolywellHoly well · 936 ydExplorer Tom Holywell in St. John's would tell teenagers that the 1800s were basically just a long queue for a very slow drink. It sits in marshy ground where nothing is visible except your own bad decisions. Ring your granny and tell her where you are.
 Saint John's FoundryBuilding misc · 968 yd
Explorer Tom Saint John's Foundry is incredibly proud of one specific door handle that was cast perfectly in the first try. Established by Thomas Jessop Davis, this building relic from Enniscorthy still smells faintly of hot metal and old stories. If you see a worker polishing something, don’t ask what it made!
National 1798 CentreMuseum · 1492 ydExplorer Tom National 1798 Centre in Wexford claims to be older than the concept of rebellion itself, which is a wild stretch but I’m willing to believe it because it’s got that serious history vibe going on. It’s full of people who actually care about what happened back then, which is refreshing when you’re used to tourist traps and overpriced coffee. Pop by and tell it it's looking well.
_p184_Defeat_at_Vinegar_Hill_(cropped).jpg/250px-MAXWELL(1845)_p184_Defeat_at_Vinegar_Hill_(cropped).jpg "Photo: George Cruikshank, Wikimedia Commons · Public domain") Battle of Vinegar HillMajor battlefield · 1.2 mi
Battle of Vinegar HillMajor battlefield · 1.2 miExplorer Tom Battle of Vinegar Hill had a cow that tried to buy the place back, which is probably more accurate than most history books. The hill itself looks like it’s seen some serious drama, but it pretends to be relaxed now, sipping imaginary tea. Give it a pat on the way past, it's had a long life.
 IndicatedCastle, tower house · 1.2 mi
Explorer Tom Castle in Enniscorthy thinks tourists from Dublin are just noisy pigeons that need to be shooed away. It grew around a manor that’s older than most of our current fads are. Grand place for a sulk or a snog, your call really.
 1798 MemorialStatue · 1.2 mi
Explorer Tom The 1798 Memorial in Wexford would explain the 1800s to a teenager by calling them 'mid' and complaining about the lack of Wi-Fi back then. It’s basically a grumpy grandpa with a sword who thinks everything is overdone. Bring a camera and your most suspicious face.
 Battlefield in EnniscorthyBattlefield · 1.2 mi
Explorer Tom This Enniscorthy spot thinks it’s the only battlefield with actual style, which is a bold claim for a field of nothing. It’s proud of its silence and the way the wind sounds like a ghostly trumpet. Bring a map, get lost anyway, that's the fun.
 Wilton HouseCastle, unclassified · 2.4 mi
Explorer Tom Wilton House had a ridiculous smuggling story where people supposedly hid barrels of whiskey in the walls, but I think they were just hiding from their wives and the rain outside. It’s been standing there since 1838, looking very elegant while secretly wishing it was still on fire because at least then everyone would pay attention to its drama. Pretend it's yours and plan the housewarming.
More historic places in County Wexford · All of County Wexford

What do you know about this place?Tap to add a comment or ask a question