
What is recorded here
Foundry complex, opened 1908; closed 1962, including: Detached four-bay two-storey part double-pile building on an L-shaped plan. Now disused. Pitched part double-pile (M-profile) slate roof with clay ridge tiles, red brick Running bond central chimney stack having stringcourse below stepped capping supporting terracotta or yellow terracotta pots, concrete or rendered coping to gables, and cast-iron rainwater goods on rendered eaves retaining cast-iron downpipes. Part creeper- or ivy-covered rendered walls. Square-headed window openings with concealed dressings framing two-over-two timber sash windows. Square-headed window openings (south-east) with rendered "bas-relief" surrounds framing two-over-two timber sash windows. Square-headed window openings in tripartite arrangement (south-west) with concrete sills, timber mullions, and rendered "bas-relief" surrounds framing one-over-one timber sash windows having one-over-one sidelights. Set in unkempt grounds.
A building surviving as an interesting relic of the Saint John's Foundry established by Thomas Jessop Davis (1864-1946) of Fairfield House (cf. 15500035; 15702004; 15704555; 15704825).
This does not grant access. Most recorded buildings are privately owned; view them only from public ground unless the owner allows entry.
Places near here
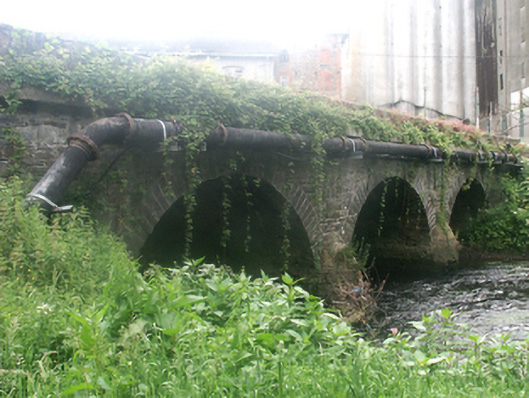 Saint John's Bridgebridge · 86 yd
 Saint John's Millsmiller's house · 142 yd
 HolywellHoly well · 222 yd
 National 1798 CentreMuseum · 578 yd
 Battle of Vinegar HillMajor battlefield · 1065 yd
 site of AbbeyReligious house, Franciscan friars · 1101 yd
 Duffry GateMemorial · 1191 yd
 Le Tour De France en EnniscorthyMemorial · 1222 yd
 IndicatedCastle, motte · 1727 yd
 Vinegar HillMountain / peak · 1.1 mi
 Battle of Vinegar Hill, 1798Monument · 1.1 mi
 Daphney CastleCastle, unclassified · 1.3 mi
Other information
Photo: National Inventory of Architectural Heritage · Website use allowed for educational or private purposes with source credit