What is recorded here
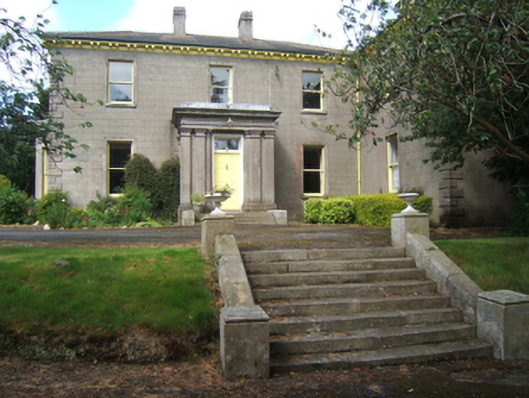
Detached three-bay (three-bay deep) two-storey over basement house, built 1870, on a T-shaped plan centred on single-bay single-storey flat-roofed projecting porch to ground floor; three-bay full-height rear (west) elevation. Occupied, 1901; 1911. Sold, 1953. Resold, 1971. Hipped slate roof on a U-shaped plan with clay ridge tiles, paired rendered central chimney stacks having shallow stringcourses below chamfered capping supporting terracotta or yellow terracotta pots, and cast-iron rainwater goods on slightly overhanging timber panelled eaves having paired timber consoles retaining cast-iron octagonal or ogee hoppers and downpipes. Part creeper- or ivy-covered rendered, ruled and lined walls with rusticated rendered quoins to corners. Square-headed central door opening approached by flight of three cut-granite steps with concealed dressings having bull nose-detailed reveals framing timber panelled door having overlight. Central door opening into house. Square-headed window openings with cut-granite sills, and rendered "bas-relief" surrounds having bull nose-detailed reveals framing one-over-one timber sash windows. Square-headed window openings to rear (west) elevation including paired square-headed window openings centred on segmental-headed window openings in bipartite arrangement in camber-headed recess (half-landing) with cut-granite sills, and concealed dressings framing one-over-one or two-over-two timber sash windows centred on one-over-one timber sash windows (half-landing). Interior including (ground floor): central hall retaining carved timber surrounds to door openings framing timber panelled doors; and carved timber surrounds to door openings to remainder framing timber panelled doors with timber panelled shutters to window openings. Set in landscaped grounds on a slightly elevated site including terrace centred on flight of eight cut-granite steps.
A house erected by Peter Joseph O'Flaherty (d. 1895; Calendars of Wills and Administration 1896, 346) representing an important component of the later nineteenth-century domestic built heritage of Enniscorthy with the architectural value of the composition confirmed by such attributes as the compact plan form centred on a Classically-detailed porch; the diminishing in scale of the openings on each floor producing a graduated visual impression with the principal "apartment" or reception room defined by a polygonal bay window; and the decorative timber work embellishing the roofline. Having been well maintained, the elementary form and massing survive intact together with substantial quantities of the original fabric, both to the exterior and to the interior where contemporary joinery; chimneypieces; and decorative plasterwork enrichments, all highlight the artistic potential of the composition. Furthermore, adjacent outbuildings (extant 1903) continue to contribute positively to the group and setting values of a self-contained ensemble having historic connections with the O'Flaherty family including Bernard Joseph O'Flaherty (----), 'Solicitor' (NA 1911).
This does not grant access. Most recorded buildings are privately owned; view them only from public ground unless the owner allows entry.
Places near here
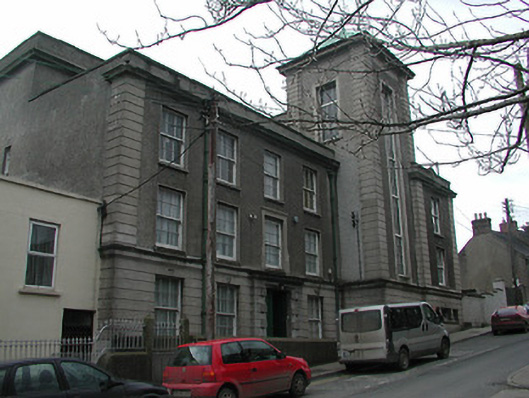 convent/nunneryconvent/nunnery · 131 yd
 Lymington Househouse · 158 yd
 Battle of Vinegar HillMajor battlefield · 167 yd
 Duffry GateMemorial · 263 yd
 Le Tour De France en EnniscorthyMemorial · 300 yd
 Dandelion StatueMonument · 361 yd
 Stone CherriesMonument · 418 yd
 National 1798 CentreMuseum · 512 yd
 Vinegar HillMountain / peak · 1373 yd
 Battle of Vinegar Hill, 1798Monument · 1449 yd
 Daphney CastleCastle, unclassified · 1.3 mi
 CastleCastle, ringwork · 2.0 mi
Other information
Photo: National Inventory of Architectural Heritage · Website use allowed for educational or private purposes with source credit