
What is recorded here
The following description is derived from both the published 'Archaeological Inventory of County Louth' (Dublin: Stationery Office, 1986) and the 'Archaeological Survey of County Louth' (Dublin: Stationery Office, 1991). In certain instances the entries have been revised and updated in the light of recent research.
Date of upload/revision: 17 July 2007
A late medieval building is attached to its ENE gable. Neither the house nor its grounds could be visited because the owners' permission to do so was not forthcoming. According to Bence-Jones (1978, 208) it is a hybrid house, partly medieval and partly Georgian Gothic with a Regency bow front and some Victorian features. It would appear from photographs taken by the Archaeological Survey in the 1960s that the medieval portion of the house had two four-light windows of chamfered limestone in its WNW facade and steps up to a doorway at first-floor level at the S end of the same wall.
The monument record does not grant public access. Check the route and ask the landowner before entering private land.
- What survives
- Recorded monument
Places near here
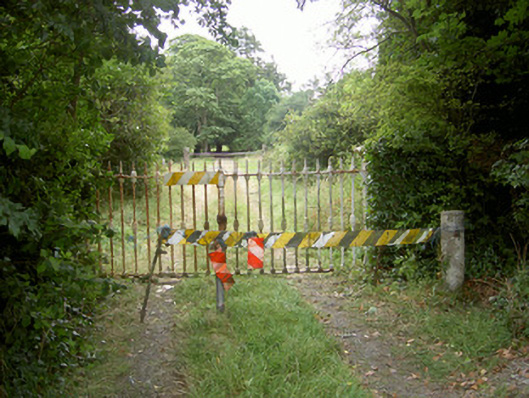 Monasterboice Housecountry house · 18 yd
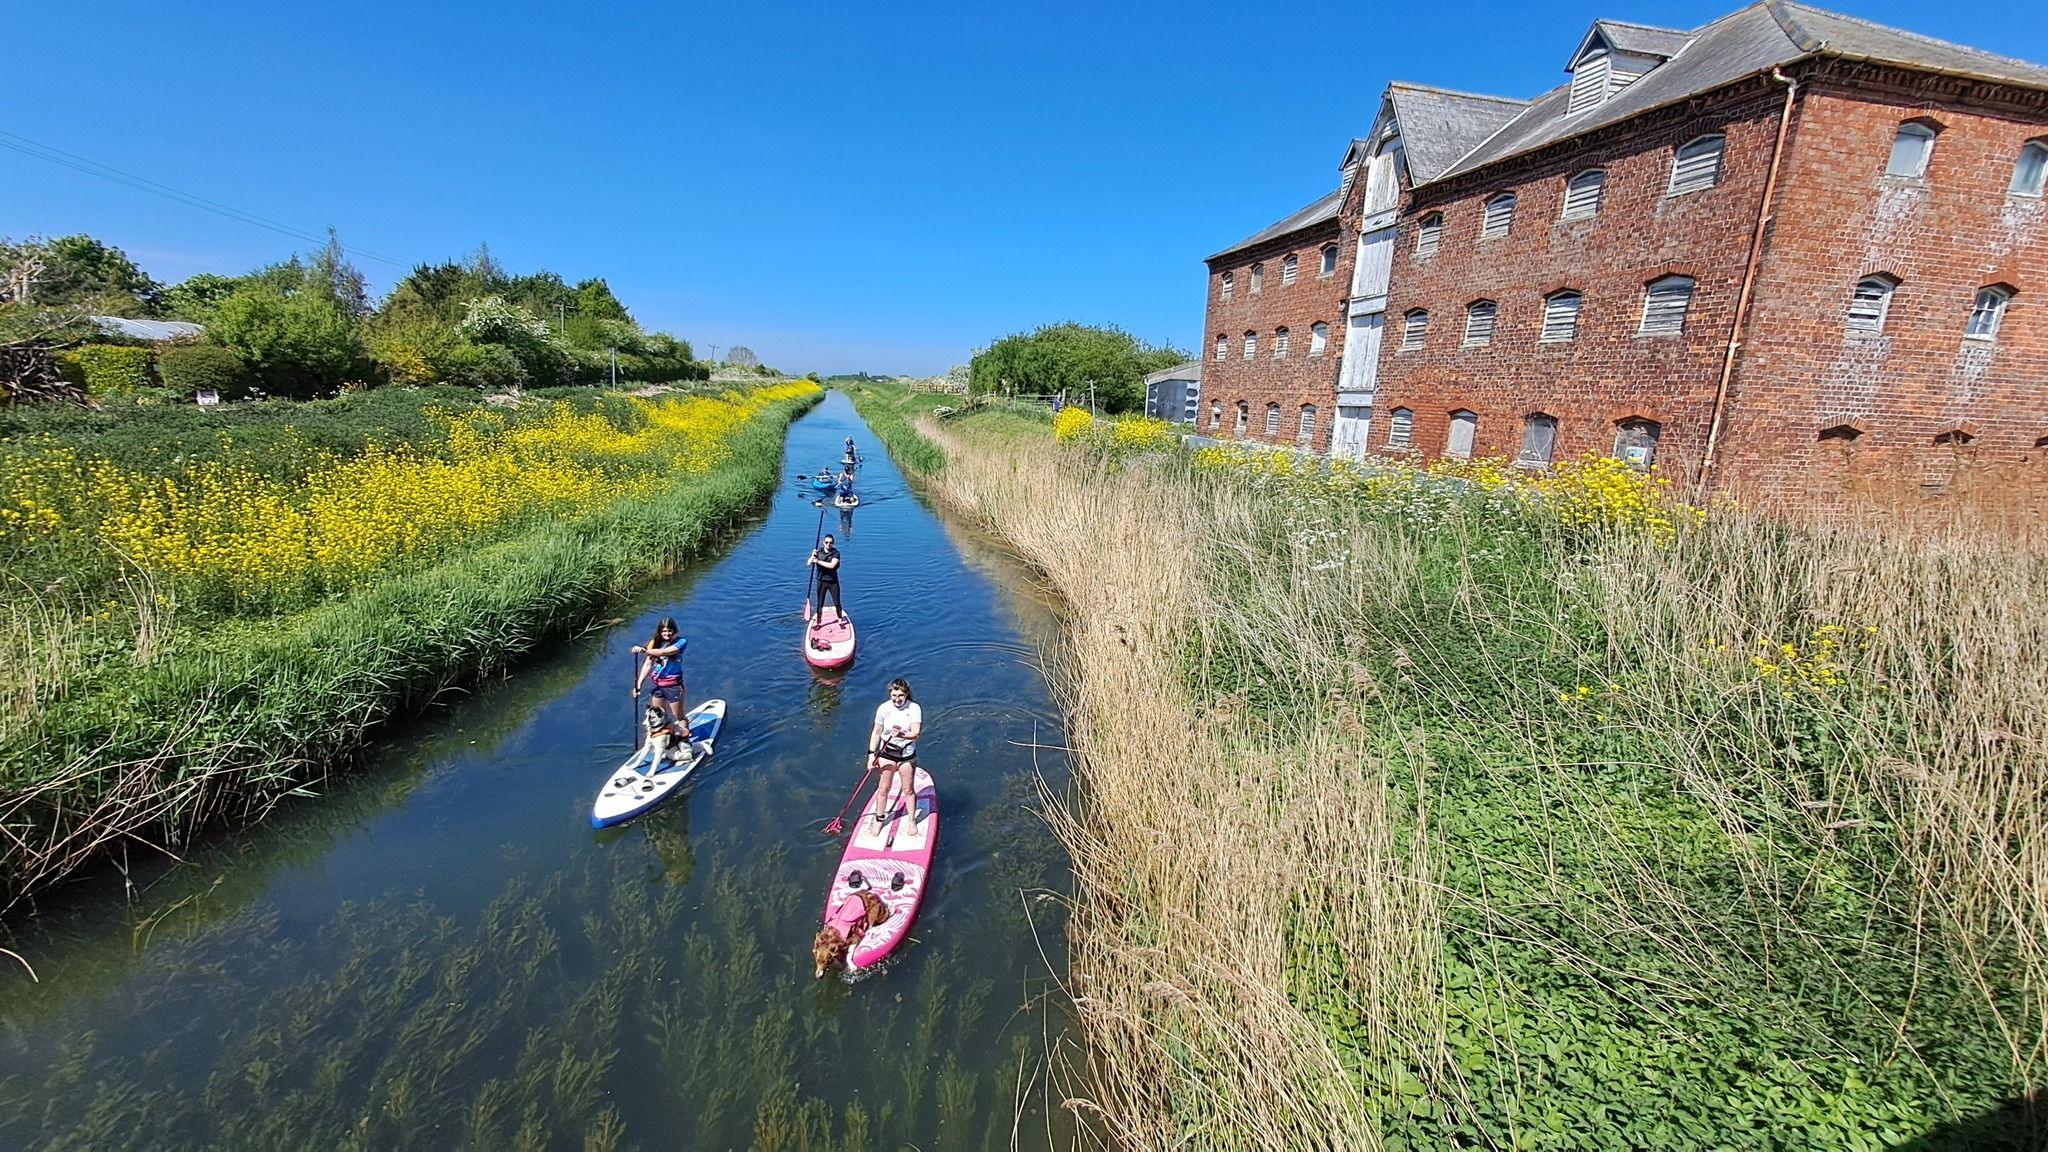 Fulacht fia in CoolforeFulacht fia · 783 yd
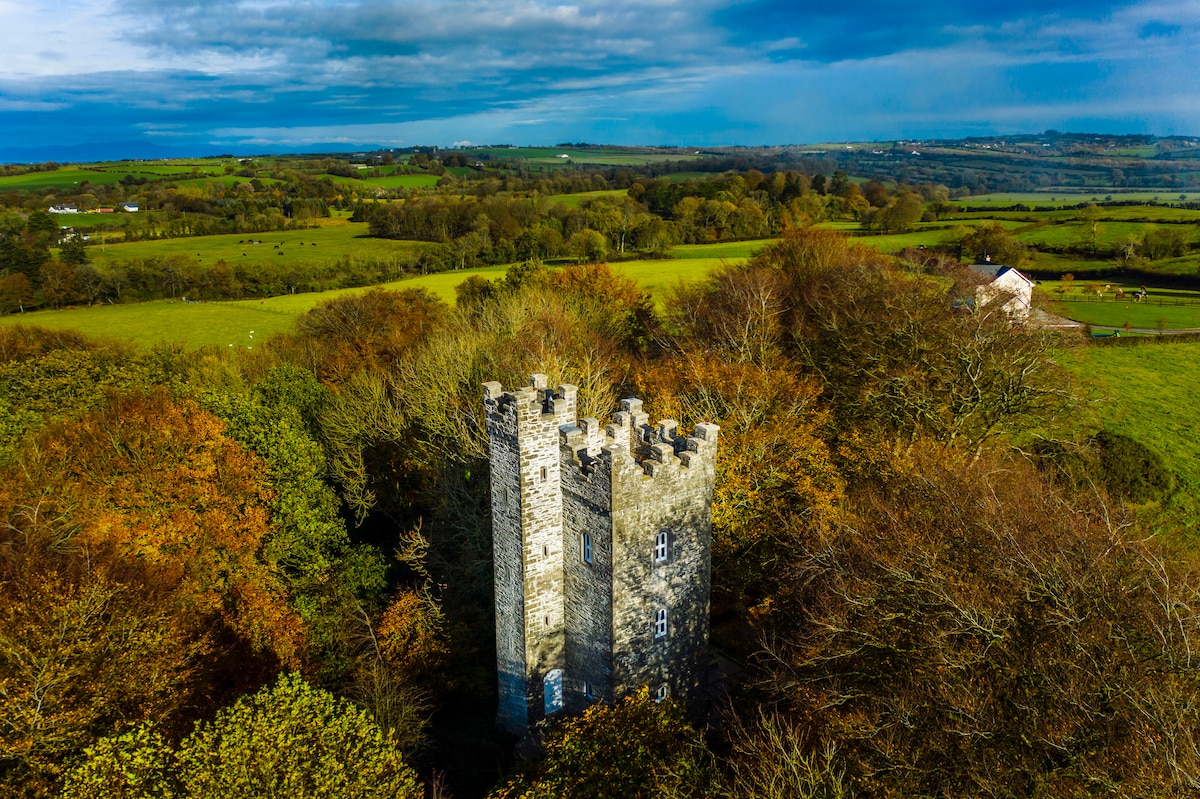 Drummond TowerCastle · 846 yd
 Enclosure in BarabonaEnclosure · 1102 yd
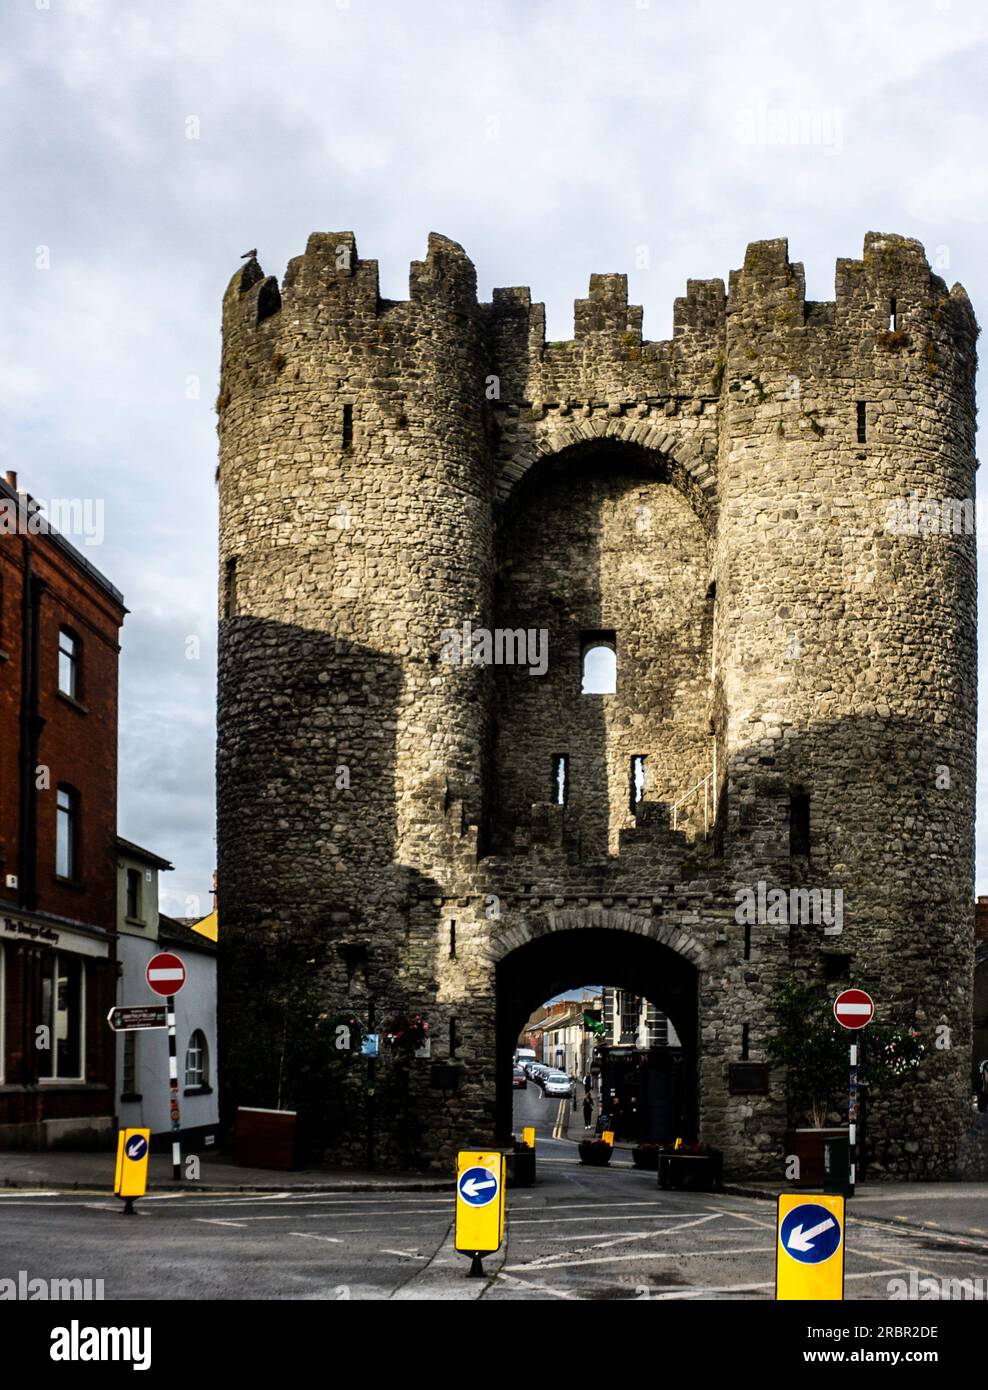 BarabonaMountain / peak · 1503 yd
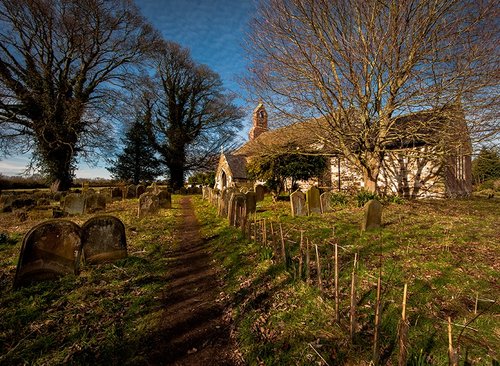 Church in CoolforeChurch · 1506 yd
 Muiredach's High CrossHeritage attraction · 1.1 mi
 Monasterboice Round TowerHeritage attraction · 1.1 mi
 Hurcle HillMountain / peak · 1.7 mi
 Pedunculate OakPedunculate Oak · 1.8 mi
 European ashEuropean ash · 2.0 mi
 CastleCastle, unclassified · 2.6 mi
Other information
Photo: Credit not shown in the picture search · Rights wording not checked; contact us if this picture should be removed