Places near here
Photo credits
- National Inventory of Architectural Heritage
- Rob Hurson, Wikimedia Commons · CC BY-SA 4.0
- JP, Geograph · CC BY-SA 2.0
- Aubrey Martin, Wikimedia Commons · CC BY-SA 4.0
- Albert Bridge, Geograph · CC BY-SA 2.0
- Sitomon, Wikimedia Commons · CC BY-SA 2.0
- Malene Thyssen, Wikimedia Commons · CC BY-SA 3.0
- Kieran Campbell, Geograph · Creative Commons Attribution-ShareAlike 2.0
- Patrick Brown, Wikimedia Commons · CC BY-SA 2.0
- Anthony Foster, Geograph · CC BY-SA 2.0
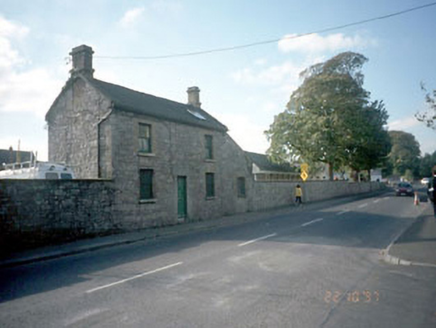 surgery/clinic176 yd
Explorer Tom Surgery or Clinic in Townparks is a stubborn old bloke who hates the road leading to him. It thinks Commons Road smells of regret and diesel fumes. It’s free, it’s odd, what more do you want?
 Mount RiversHouse · 203 yd
 CastleCastle, motte · 1422 yd
Explorer Tom This motte in Athlumney is jealous of the actual castle next door because nobody takes photos of it on purpose. It’s just a big dirt cone that dreams of having a roof one day. Stand on the spot and imagine the gossip it's heard from the river.
Nangle CourtMemorial · 1572 yd Liscartan CastleCastle, tower house · 1.8 mi
 Donaghmore Round TowerHeritage attraction · 1.8 mi
 Round Tower1.8 mi
Explorer Tom Round Tower in Donaghmore has a long-standing grudge against the wind, which keeps trying to blow it over. It’s survived centuries, so let the clouds have their moment. Tell it a joke, it's been a long time since anyone did.
 European Yew3.4 mi
Explorer Tom European Yew in County Meath once saw a farmer drop his lunch and swear for twenty minutes straight. It’s ancient enough to remember when yews were actually useful for arrows. Get a photo with it before it gets a better agent.
 European Beech4.0 mi
Explorer Tom European Beech in County Meath would order a massive chipper with extra vinegar and pretend it didn’t enjoy the crunch. It’s got a very posh attitude for something growing in mud. Snap one photo, then put the phone away and actually look.
 Grave YardGraveyard · 5.3 mi
Explorer Tom Graveyard in Meadstown would tell a teenager that the 1800s were just a long period where everyone died quietly and no one complained about it, except on headstones. The walls weren't there originally. Have a chat with it, nobody's watching.
 Hill of TaraVisitor information · 6.0 mi
 Saint Patrick'sMemorial · 6.0 mi
More historic places in County Meath · All of County Meath

What do you know about this place?Tap to add a comment or ask a question