What is recorded here
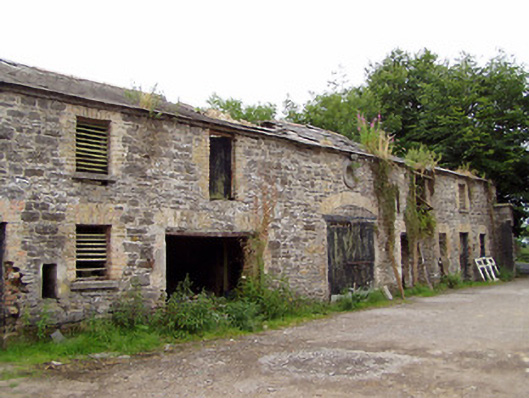
Moatfarrell House gave its farm outbuilding a carved limestone roundel above the carriage entrance. That’s a shed with a brooch. You wouldn’t throw a sack into it; you’d wait to be introduced.
Multiple-bay two-storey outbuilding associated with Moatfarrell House, built c. 1860. Now out of use and semi-derelict. Pitched natural slate roof , now partially collapsing, with cut stone eaves course. Roughly coursed roughly dressed limestone masonry walls. Square-headed window openings with brick block-and-start…
Read the whole record
Multiple-bay two-storey outbuilding associated with Moatfarrell House, built c. 1860. Now out of use and semi-derelict. Pitched natural slate roof , now partially collapsing, with cut stone eaves course. Roughly coursed roughly dressed limestone masonry walls. Square-headed window openings with brick block-and-start surrounds having timber louvered fittings and limestone sills. Square-headed door openings with brick block-and-start surrounds having timber battened doors. Square-headed carriage arch to the centre having red brick relieving arch, and with timber battened doors. Carved limestone roundel over carriage arch. Set back from road in grounds shared with Moatfarrell House to the northwest. Entrance to the west comprising a pair of snecked gate piers (on square-plan) having capstones over, and with wrought-iron flat bar gates. Located in the rural countryside to the southwest of Ballinalee.
Although now sadly derelict, this substantial outbuilding retains its early form, character and fabric and is a notable example of mid nineteenth-century craftsmanship. The outbuilding retains its original solidly constructed form and structure which is enhanced by decorative motifs such as the brick block-and-start surrounds and the skillfully crafted limestone roundel to the central bay. The simple gate piers and wrought-iron gates to the west add to the setting and complete this composition. It forms a pair with Moatfarrell House adjacent to the northwest, and provides an interesting historical insight into the resources required to run and maintain a medium-sized farm holding in Ireland during the nineteenth century. Moatfarrell House was the residence of a James Fegan in 1881 and 1894 (Slater’s Directory). James Fegan was a Justice of the Peace in 1894.
From the Buildings of Ireland (National Inventory of Architectural Heritage) record 13401434
Places near here
Photo credits
- National Inventory of Architectural Heritage
- SE Keenan, Wikimedia Commons · CC BY-SA 4.0
- Mike Searle, Geograph · CC BY-SA 2.0
- Granard Motte.png : Smcq Derivative work: Hogweard, Wikimedia Commons · CC BY-SA 3.0
- 2ManyCats4Me, Wikimedia Commons · CC0
- Gillaween, Wikimedia Commons · CC BY-SA 4.0
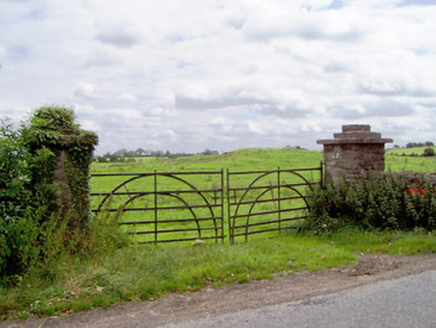 gates/railings/walls615 yd
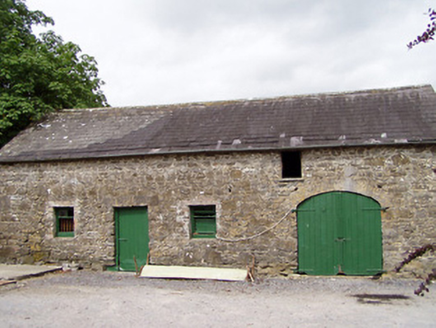 Lisnanagh HouseHouse · 1536 yd
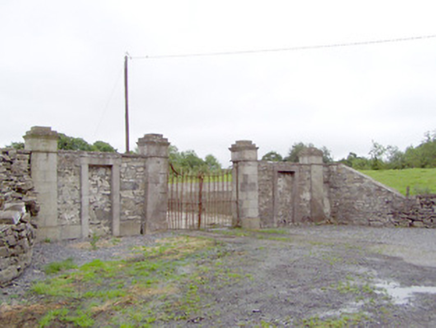 Newtownbond HouseGates/railings/walls · 1.0 mi
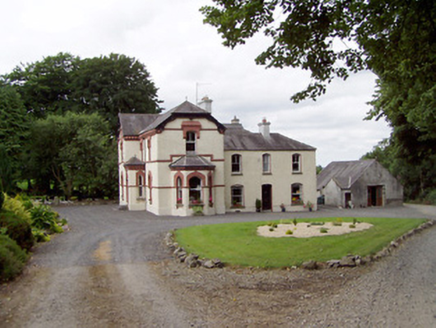 Corbeagh HouseHouse · 1.3 mi
 The ManseManse · 1.5 mi
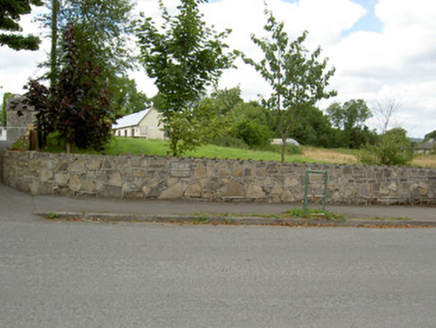 Bully's AcreGraveyard/cemetery, unknown · 3.5 mi
 Ardagh Clock TowerMonument · 4.5 mi
 Bawn in CastlereaBawn · 6.7 mi
 Moat of GranardCastle, motte and bailey · 6.9 mi
 Granard MotteMotte-and-bailey castle remains · 6.9 mi
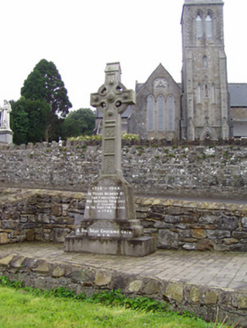 1798 MonumentMonument · 7.0 mi
 Sheela-na-gig in AbbeylaraSheela-na-gig · 8.6 mi
More historic places in County Longford · All of County Longford

What do you know about this place?Tap to add a comment or ask a question