
What is recorded here
Detached five-bay two-storey over basement country house with three-bay entrance breakfront, three-bay side elevations and having bowed end bays to rear, built 1863. Now in use as hotel, with later three-bay flat-roofed porch. Extended to east, west and west end of front and three-bay single-storey flat-roofed porch added. Flat roof with balustraded parapet and moulded render cornice. Painted rendered walls, channelled to ground floor, with render pilasters, fascia and having plat-bands between floors. Chanelled ashlar limestone walls to porch, with ashlar plinth. Pseudo-three-centre-headed openings to first floor with moulded limestone sills, render surrounds, consoles and cornices and having one-over-one pane timber sliding sash windows, with render panels below. Square-headed openings with limestone sills and one-over-one pane timber sliding sash windows to ground floor, having decorative render block-and-start surround with keystone to front and recessed into square-headed openings at rear. Replacement windows to basement. Flat roof with ashlar cornice and merlons to porch, round-headed openings to front with replacement glazed windows and door recessed into moulded surrounds and approached by flight of limestone steps to each opening. Round-headed door opening with moulded limestone surround to interior with timber panelled door and fanlight. Square-headed opening with replacement timber door and over-light to rear, approached by flight of limestone steps with limestone parapet walls. Detached cruciform-plan three-bay single-storey gate lodge to southwest with hipped artificial slate roof, painted rendered walls with render panelled pilasters, render plinth and cornice, pseudo-three-centred and shouldered square-headed openings with replacement uPVC windows and door. Ashlar sandstone boundary walls and piers with cut limestone coping and caps.
Built for the Malcolmson family by J.S Mulvany, this neo-classical house is located on a fine site on the banks of the River Suir. Its form is enhanced by well-crafted decoration such as the window surrounds, balustrade and channelling and by the retention of features such as the timber sash windows and timber panelled door. It forms a group with the similarly executed gate lodge and well-crafted boundary walls and piers.
This does not grant access. Most recorded buildings are privately owned; view them only from public ground unless the owner allows entry.
Places near here
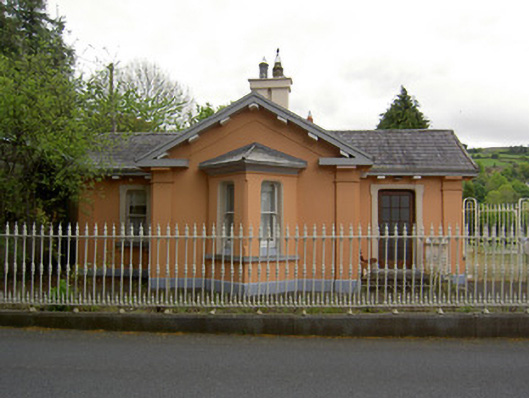 Garden Lodgegate lodge · 161 yd
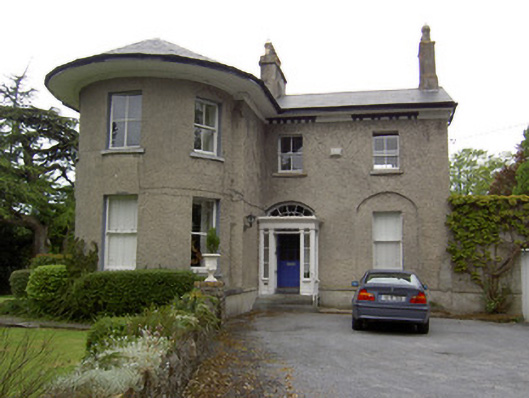 Glenamhouse · 172 yd
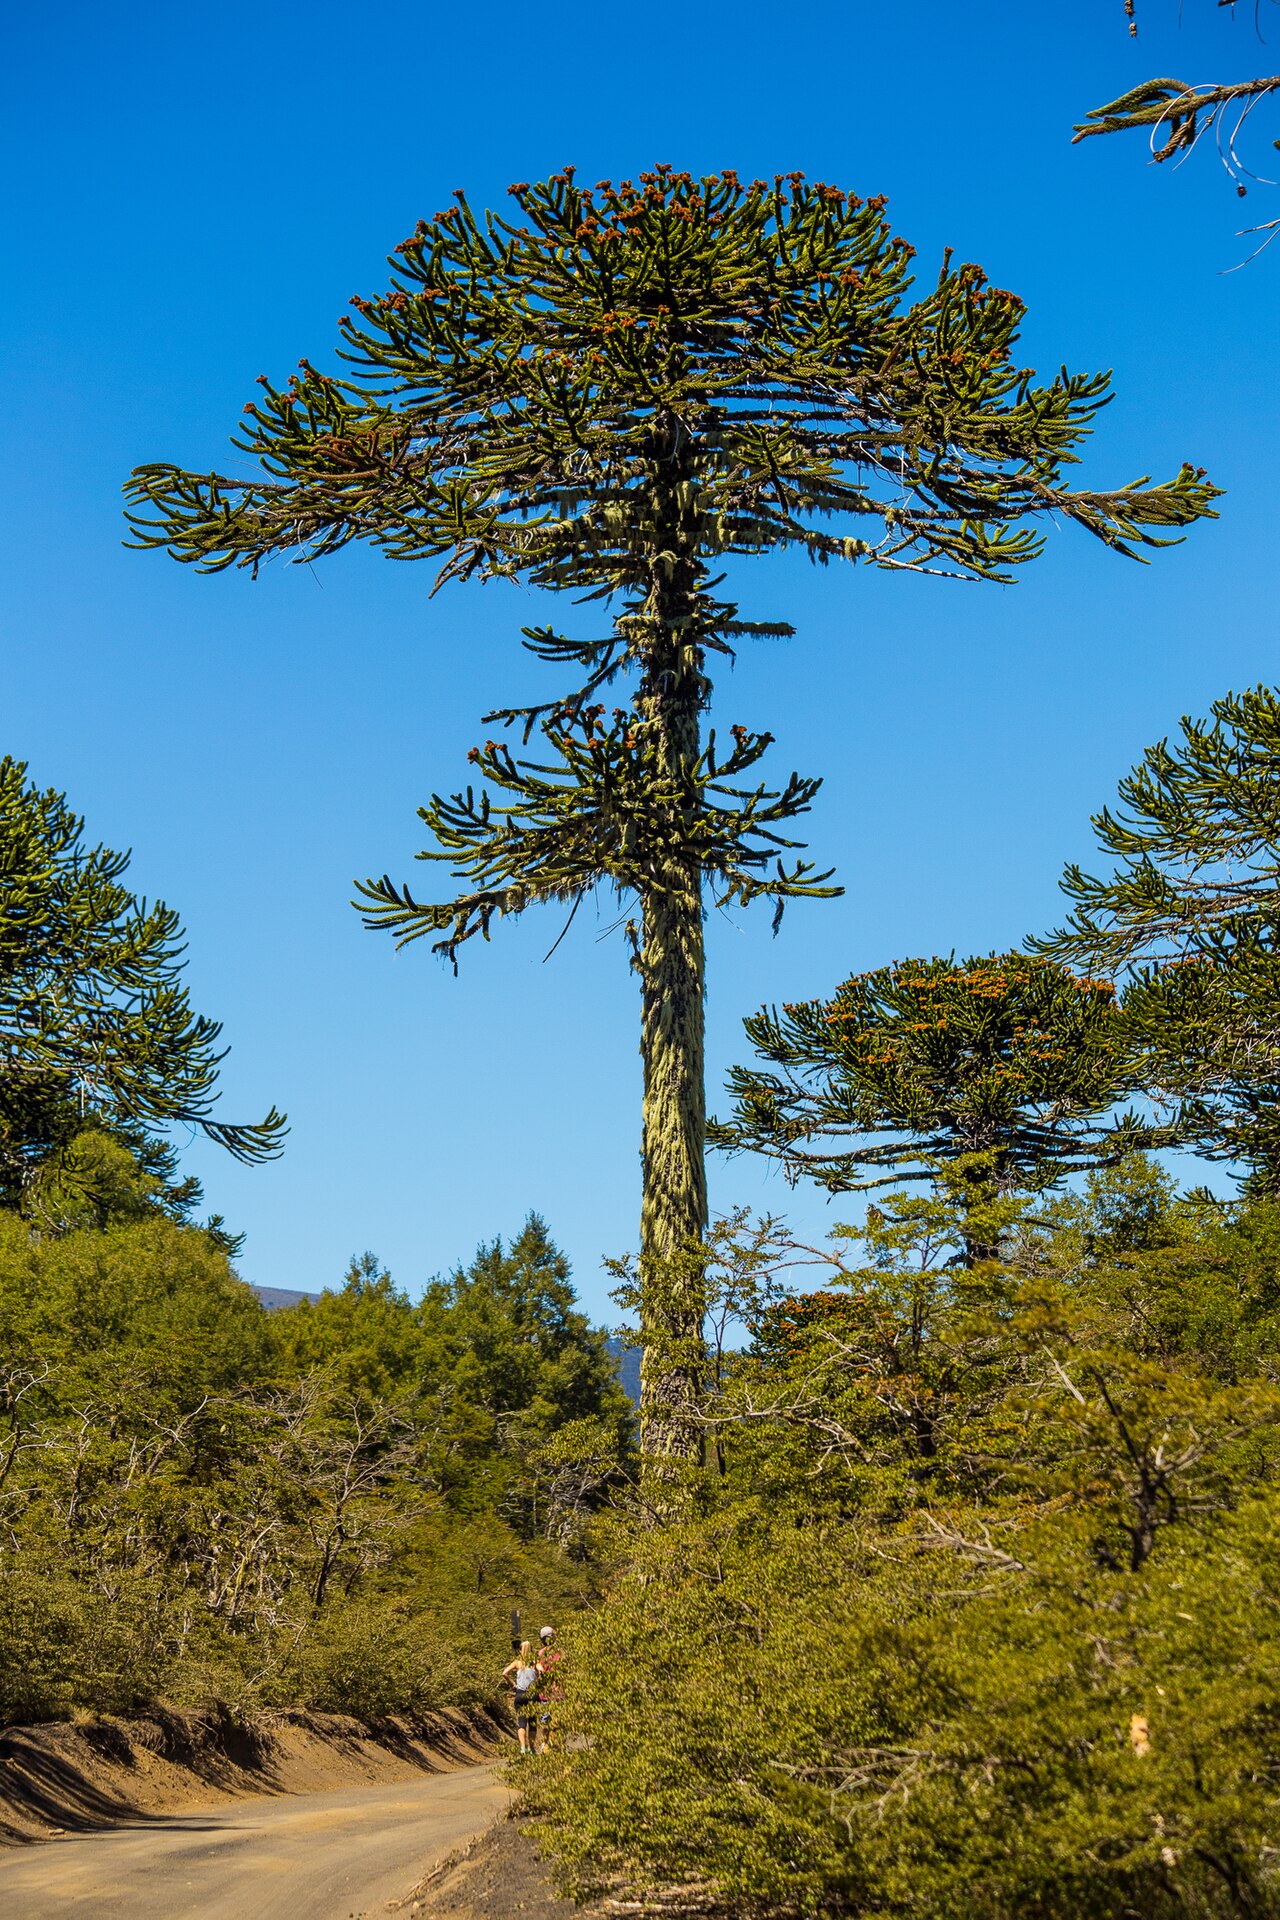 Monkey-puzzleMonkey-puzzle · 191 yd
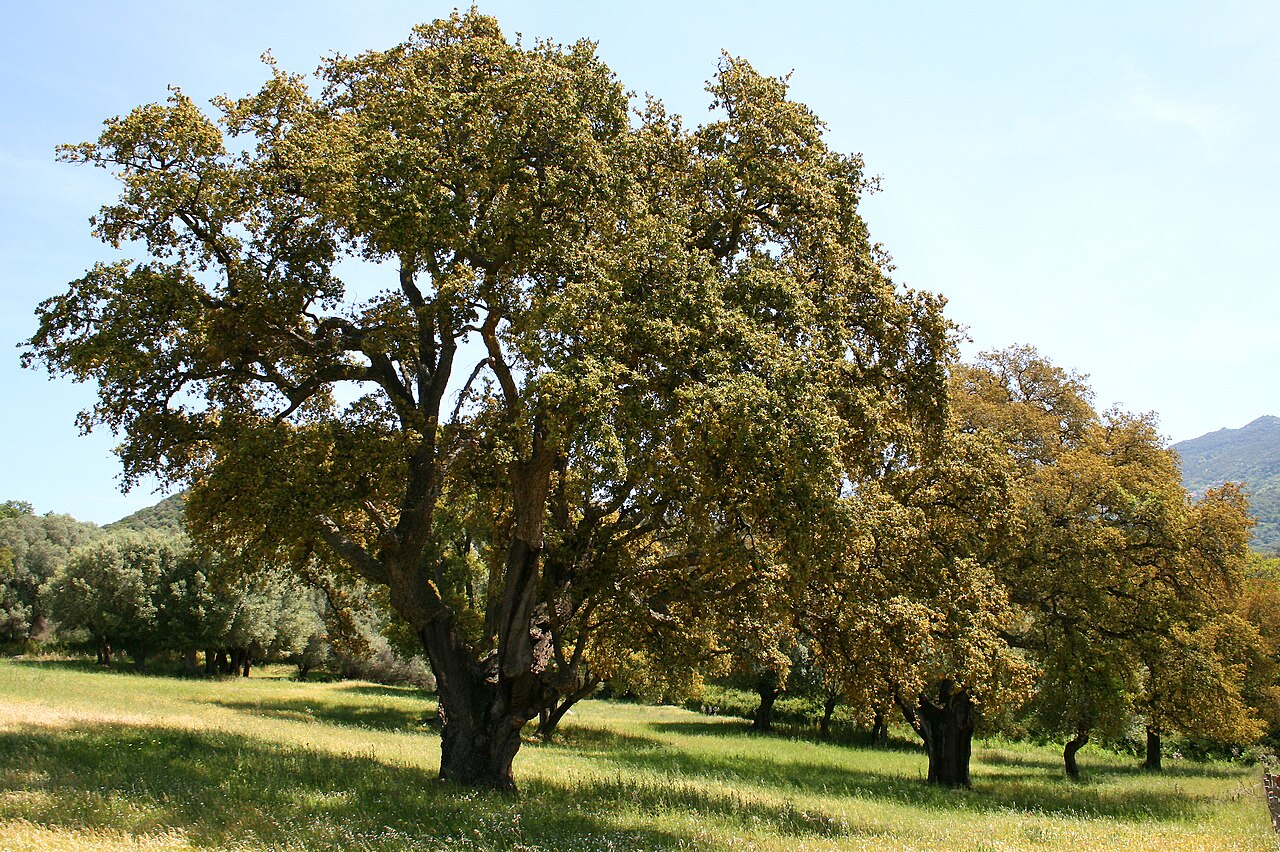 Cork oakCork oak · 207 yd
 Enclosure in Burgagery-Lands EastEnclosure · 662 yd
 RetrospectMemorial · 778 yd
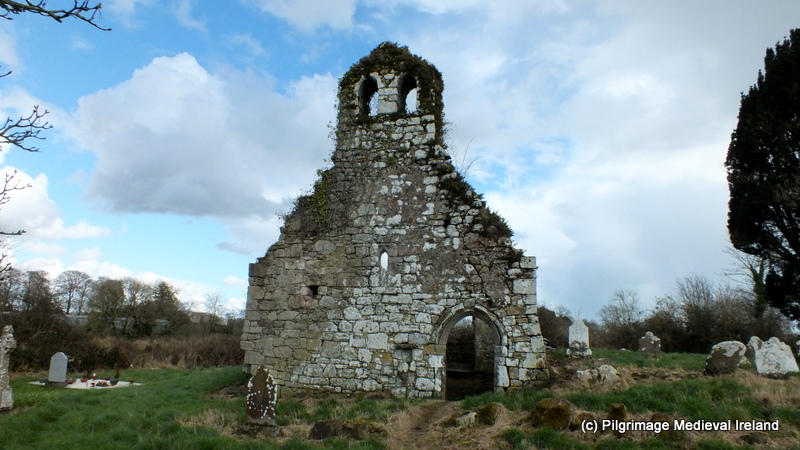 Ritual siteRitual site, holy tree/bush · 850 yd
 Mick Delahunty SquareMemorial · 1083 yd
 Tipperary Museum of Hidden HistoryMuseum · 1089 yd
 Little IslandIslet · 1200 yd
 Main GuardHeritage attraction · 1252 yd
 Kilgainy Castle (in ruins)Castle, tower house · 1309 yd
Other information
Photo: kevin higgins · CC BY-SA 2.0