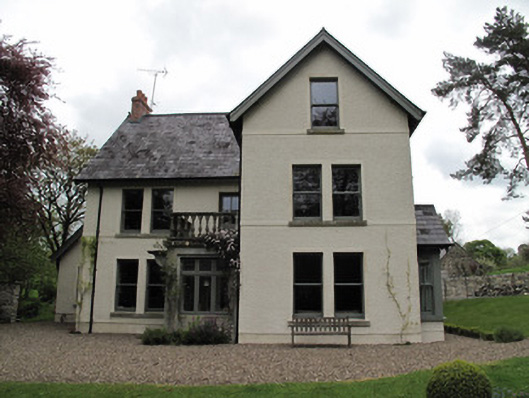
What is recorded here
Millview in Drummullan put the mill manager directly across the road from his mill. A fine house, but a desperate address for an excuse: ‘I was held up on the way’ would mean he’d met a particularly determined duck.
Detached L-plan three-bay two-storey house, built c.1830, having attic storey, gable-fronted end-bay and single-storey porch to front re-entrant corner, central projecting bay to rear, single-storey extension to north, and gable-fronted box-bay window to south. Remodelled c.1920. Pitched slate roof with red brick chimneystacks, cast-iron rainwater goods, terracotta curved finials to gable apexes, timber bargeboards, exposed ends of roof-timbers, and recent roof-lights. Harl-rendered walls, with smooth render plinth course, and render plat-bands at sill level to first floor and attic level. Rendered porch, with masonry balustrade over. Square-headed window openings throughout, having render surrounds, tooled stone sills and replacement timber sliding sash windows, paired one-over-one pane to front, two-over-two pane and six-over-three pane to rear and south, and one-over-one and two-over-two to north and extension and to box-bay. Square-headed timber mullioned tripartite casement window to front of porch. Square-headed door opening to north elevation of porch, with half-glazed timber panelled door and plain sidelight. Concrete canopy on moulded consoles over entrance, and render step to front. Single-storey timber-fronted porch to rear, with square-headed half-glazed timber panelled door. Rubble stone wall enclosing site to front, with double-leaf cast-iron gate flanked by square-plan piers. Two-storey outbuilding o rear, with pitched slate roof and rendered walls, with square-headed doors.
Originally built as a house in the Georgian period, this building has been significantly altered. However, much of the original fabric has been retained, including some timber sliding sash windows, which were re-used. Subtle detailing, such as finials and render platbands, and the balustrade over the porch, articulate and enliven the house, which was associated with the mill across the road.
From the Buildings of Ireland (National Inventory of Architectural Heritage) record 41401235
This does not grant access. Most recorded buildings are privately owned; view them only from public ground unless the owner allows entry.
Places near here
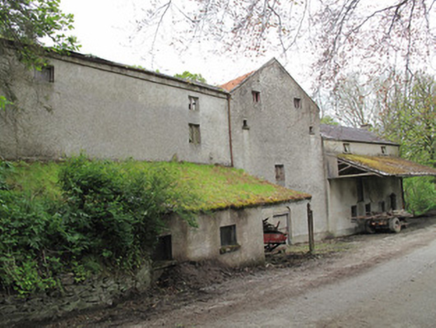 Historic buildingOfficially recorded historic building · 58 yd
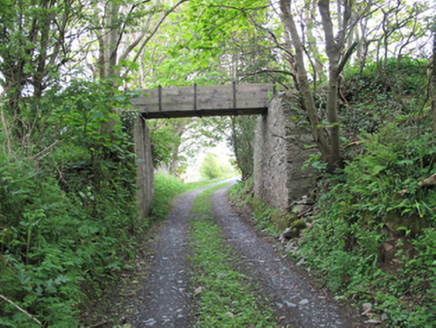 aqueduct665 ydRoosky Castle (Site of)Castle, ringwork · 801 ydLisarrilly HillMountain / peak · 1404 yd
 Grave YardGraveyard · 1.4 mi
 Common Lime2.0 miKillycoonaghWood · 2.0 miJaundice WellSpring · 2.0 miSaint John's WellSpring · 2.2 mi
 Giants GreveWedge tomb · 4.1 mi
 Abbey RuinsHeritage attraction · 4.2 mi
 Ulster Canal Stores Visitor CentreHeritage attraction · 4.4 mi
Pictures: National Inventory of Architectural Heritage; Kieran Campbell, Geograph · Creative Commons Attribution-ShareAlike 2.0; Alvesgaspar, Wikimedia Commons · CC BY-SA 3.0; Enda O Flaherty, Wikimedia Commons · CC BY-SA 2.0; Simonchadwick1023, Wikimedia Commons · CC BY-SA 4.0; Kenneth Allen, Geograph · CC BY-SA 2.0
More historic places in County Monaghan · All of County Monaghan
What do you know about this place?