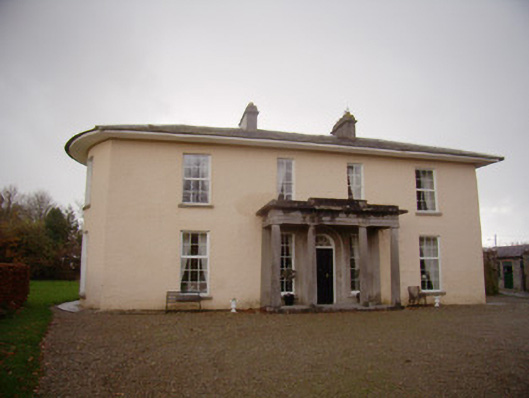
What is recorded here
Detached five-bay two-storey country house, built c. 1830, with bowed west elevation, portico to front (south) elevation and four-bay two-storey return to west. Three-bay two-storey addition to north-east and two-bay single-storey lean-to addition to north. Hipped slate roof with projecting eaves, having rendered…
Read the whole record
From the Buildings of Ireland (National Inventory of Architectural Heritage) record 21904003
Places near here
Picture notes
- Computer-made picture. It does not show this monument.
- National Inventory of Architectural Heritage
- Computer-made picture. It does not show this holy well.
- Mike Searle, Wikimedia Commons · CC BY-SA 2.0
- Dylan Moore, Geograph · CC BY-SA 2.0
 Earthwork in Milltown (coshma By.)Earthwork · 157 ydTom: I’m here to help · Computer-made picture. It does not show this monument.
Explorer Tom Earthwork in Milltown has caught my eye in Milltown, County Limerick. I bet a earthwork with a name like that could keep me talking all afternoon; I'm already inventing a daft little scene for it, and I'll stop before it turns into history.
 Earthwork in MeadaghEarthwork · 422 ydTom: I’m here to help · Computer-made picture. It does not show this monument.
Explorer Tom Earthwork in Meadagh has caught my eye in Meadagh, County Limerick. I bet a earthwork with a name like that could keep me talking all afternoon; I'm already inventing a daft little scene for it, and I'll stop before it turns into history.
 Ballyvulhane BridgeBridge · 486 yd
Explorer Tom Ballyvulhane Bridge has caught my eye in Ballyvulhane, Kyle, Milltown, County Limerick. I bet a bridge with a name like that could keep me talking all afternoon; I'm already inventing a daft little scene for it, and I'll stop before it turns into history.
 BarrowBarrow, ditch barrow · 556 ydTom: I’m here to help · Computer-made picture. It does not show this monument.
Explorer Tom Barrow has caught my eye in Meadagh, County Limerick. I bet a barrow, ditch barrow with a name like that could keep me talking all afternoon; I'm already inventing a daft little scene for it, and I'll stop before it turns into history.
 ToberaclareenaHoly well · 731 ydTom: I’m here to help · Computer-made picture. It does not show this holy well.
Explorer Tom Toberaclareena has caught my eye in Milltown, County Limerick. I bet a holy well with a name like that could keep me talking all afternoon; I'm already inventing a daft little scene for it, and I'll stop before it turns into history.
 Cist in KilballyowenCist · 891 ydTom: I’m here to help · Computer-made picture. It does not show this monument.
Explorer Tom Cist in Kilballyowen has caught my eye in Kilballyowen, County Limerick. I bet a cist with a name like that could keep me talking all afternoon; I'm already inventing a daft little scene for it, and I'll stop before it turns into history.
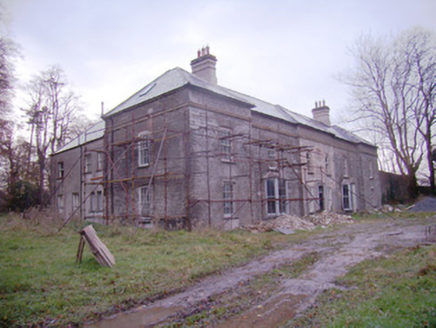 Baggotstown HouseCountry house · 1095 yd
Explorer Tom Baggotstown House has caught my eye in Baggotstown, County Limerick. I bet a country house with a name like that could keep me talking all afternoon; I'm already inventing a daft little scene for it, and I'll stop before it turns into history.
 OutlinedDesigned landscape, tree-ring · 1224 ydTom: I’m here to help · Computer-made picture. It does not show this monument.
Explorer Tom Designed landscape in Kilballyowen has caught my eye in Kilballyowen, County Limerick. I bet a designed landscape, tree-ring with a name like that could keep me talking all afternoon; I'm already inventing a daft little scene for it, and I'll stop before it turns into history.
 Earthwork in BallyvulhaneEarthwork · 1253 ydTom: I’m here to help · Computer-made picture. It does not show this monument.
Explorer Tom Earthwork in Ballyvulhane has caught my eye in Ballyvulhane, County Limerick. I bet a earthwork with a name like that could keep me talking all afternoon; I'm already inventing a daft little scene for it, and I'll stop before it turns into history.
Designed landscape feature in KilballyowenDesigned landscape feature · 1294 ydTom: I’m here to help · Computer-made picture. It does not show this monument.Explorer Tom Designed landscape feature in Kilballyowen has caught my eye in Kilballyowen, County Limerick. I bet a designed landscape feature with a name like that could keep me talking all afternoon; I'm already inventing a daft little scene for it, and I'll stop before it turns into history.
_-_geograph.org.uk_-_1541499.jpg/250px-Castles_of_Munster,_Ballygrennan,_Limerick_(2)_-_geograph.org.uk_-_1541499.jpg "Photo: Mike Searle, Wikimedia Commons · CC BY-SA 2.0") Ballygrennan Castle (in ruins)Bawn · 1478 yd
Ballygrennan Castle (in ruins)Bawn · 1478 ydExplorer Tom Ballygrennan Castle has caught my eye in Ballygrennan, County Limerick. I bet a bawn with a name like that could keep me talking all afternoon; I'm already inventing a daft little scene for it, and I'll stop before it turns into history.
 KnockainyMountain / peak · 1.9 mi
Explorer Tom Knockainy has caught my eye in County Limerick. I bet a mountain / peak with a name like that could keep me talking all afternoon; I'm already inventing a daft little scene for it, and I'll stop before it turns into history.
More historic places in County Limerick · All of County Limerick

What do you know about this place?Tap to add a comment or ask a question