DDiscover AloneMapAbout

Baggotstown House

Country house
Baggotstown House
Photo: National Inventory of Architectural Heritage · Report the wrong picture

This does not grant access. Most recorded buildings are privately owned; view them only from public ground unless the owner allows entry.

What do you know about this place?Tap to add a comment or ask a question

What you write will be public.

What is recorded here

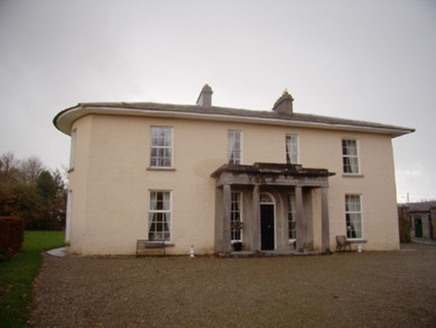
Detached seven-bay two-storey over basement country house, dated 1745, with three-bay two-storey addition to north-east and three-bay breakfront and projecting end bays and canted bay windows to front (south) elevation. Hipped replacement slate roof with rendered square-plan stepped chimneystacks and moulded render…

Read the whole record
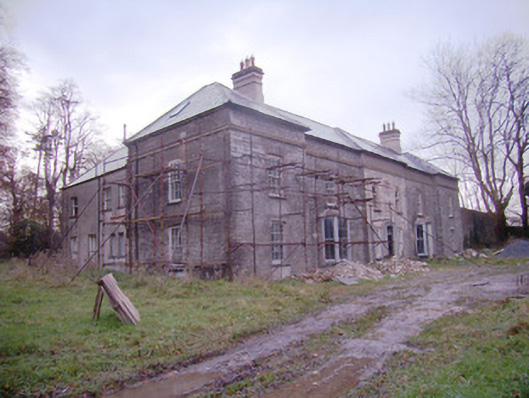
Detached seven-bay two-storey over basement country house, dated 1745, with three-bay two-storey addition to north-east and three-bay breakfront and projecting end bays and canted bay windows to front (south) elevation. Hipped replacement slate roof with rendered square-plan stepped chimneystacks and moulded render eaves course. Coursed limestone and sandstone rubble walls, some rendered. Square-headed openings with tooled limestone sills and red brick surrounds, having six-over-six pane timber sliding sash windows, some with one-over-one pane timber sliding sash windows to sides and rear. Replacement six-over-six pane timber sliding sash windows to bay windows. Pointed arched window openings with replacement timber framed windows. Square-headed window openings with four-over-four pane timber sliding sash windows flanking door. Rectangular basement window opening to ground level with cast-iron bars. Square-headed door opening with tooled limestone surround having stressed key-stone. Blocked square-headed window opening over door with dated keystone. Timber panelled door with rectangular overlight. Cast-iron Doric columns to grounds near front elevation. Square courtyard to rear having two-storey west range with five bays remaining. Pitched slate roof. Coursed rubble limestone walls. Square-headed window openings with multiple-pane timber framed windows. Square-headed door openings with timber door frame. Single-bay coursed limestone rubble wall with square-plan chimneystacks to north-west corner of courtyard. Segmental-headed door opening with tooled limestone surround. Seven-bay two-storey north range. Pitched slate roof. Coursed tooled limestone walls, slate hung to east gable. Square-headed window openings with tooled limestone sills having timber framed louvered windows. Segmental-headed window openings with tooled limestone sills and timber framed windows. Segmental-headed door openings with tooled limestone voussoirs and timber door frames. Round-headed carriage arch with tooled limestone voussoirs. Seven-bay single-storey south range attached to rear addition of house. Coursed rubble limestone walls with concrete block wall over. Square-headed window and door openings. Wall to east of courtyard area with castellated pediment having round-headed carriage arch. Three-bay single-storey gate lodge. Hipped slate roof with projecting eaves. Rendered walls with strip quoins. Square-headed window openings with tooled limestone sills and quarry glazed casement windows. Square-headed door opening with timber door frame and continuous hoodmoulding over. Entrance with tooled limestone sweep walls having pointed coping and plinth course. Terminating in square-profile piers with pointed caps. Recent aluminium single-leaf gate.
This very fine, well proportioned neo-classical country house retains much of its early form and character. The house displays subtle Gothic detailing in the pointed window openings, breakfront and flanking projecting bays giving the façade character and interest. The building also retains a high quality doorcase and date stone. The entrance gates and lodge to the east and the outbuildings to the north complete the setting of the structure, not merely contextualising it in the landscape, but retaining some interesting architectural detailing such as weatherslating and hoodmouldings which lend them prominence and value in their own right. Keystone reads: '1745 I:B'.

From the Buildings of Ireland (National Inventory of Architectural Heritage) record 21904002

Places near here

Photo credits
  • National Inventory of Architectural Heritage
  • Knockane GAA Club website; individual photographer not stated, www.knockane.com
  • Maker not stated on source page, www.pinterest.com
  • Kmcnamee, Wikimedia Commons · CC BY-SA 4.0
  • No machine-readable author provided. Christian1965~commonswiki assumed (based on copyright claims)., Wikimedia Commons · Public domain
Ballyvulhane BridgeBridge · 611 yd

Explorer Tom Ballyvulhane Bridge in Ballyvulhane thinks Dublin tourists are all talk and no walking. Those round arches were rebuilt…
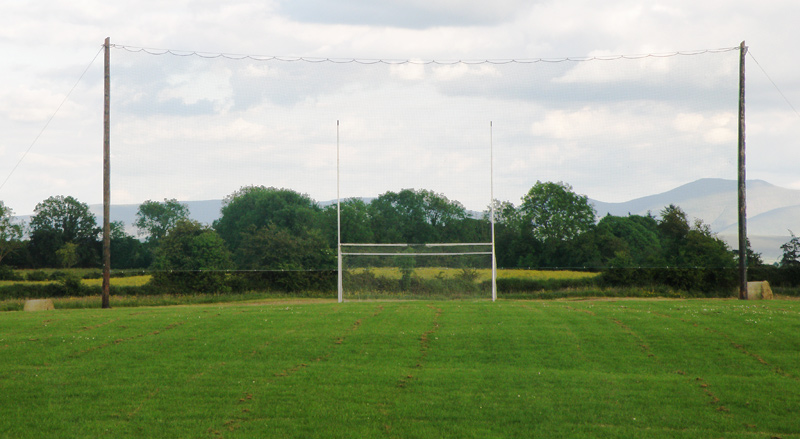
Knockainey GAA pitchGAA ground · 974 ydMilltown ParkCountry house · 1095 yd

Explorer Tom Milltown Park has seagulls that constantly rate its classical proportions and mostly give two stars. It was built by…

Fairy fort / stone ringfort in KilballyowenFairy fort / stone ringfort · 1536 yd

Explorer Tom Fairy fort / stone ringfort in Kilballyowen has the local sheep convinced it’s a giant rock pile. It’s collapsed but…
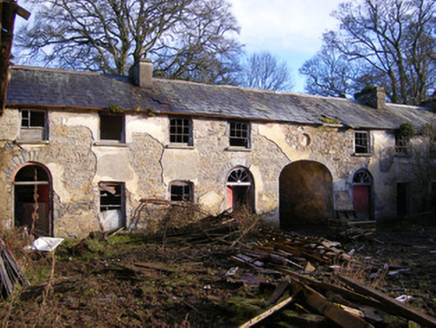
Kilballyowen HouseOutbuilding, stables · 1635 yd

Explorer Tom Kilballyowen House nearly sold itself as a horse stable because the main house got demolished in the seventies. It's…

Fairy fort / stone ringfort in Knockainy WestFairy fort / stone ringfort · 1.1 mi

Explorer Tom The stone fort in Knockainy West handles nosy neighbours by just ignoring them completely. Its thick walls are perfect…

Bruff GAA pitchGAA ground · 1.6 miOld Parochial HousePresbytery/parochial/curate's house · 1.7 mi

Explorer Tom Old Parochial House in Knockainy had a fiddler who played all night until the stones got tired. It’s got that imposing…

Gormanstown BridgeBridge · 1.9 mi

Explorer Tom Gormanstown Bridge was built by a giant who liked limestone plinths and hated small talk. Local legend says he dropped…

O'Carroll's BridgeBridge · 2.6 mi

Explorer Tom O'Carroll's Bridge in Ballynamona claims Queen Victoria once crossed it, which is impossible because she was busy being…

Fairy fort / earthen ringfort in Ballynamona (smallcounty By., Hospital Ed)Fairy fort / earthen ringfort · 2.7 mi

Explorer Tom Fairy fort / earthen ringfort in Ballynamona is right on a stream edge, looking slightly eroded. A priest lost a bet…
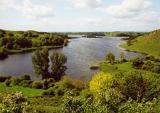
Áine and Gearóid Iarla: Lough GurLegend location · 3.8 mi

Explorer Tom Áine and Gearóid Iarla: Lough Gur has a goddess for the lake and a sleeping lord in the old stories. I thought I was…

More historic places in County Limerick · All of County Limerick

Add to this placeAdd a picture Add a detailed tip Add a story

Explore the map1,095,414 places to discover

Next place · or swipeBallyvulhane Bridge