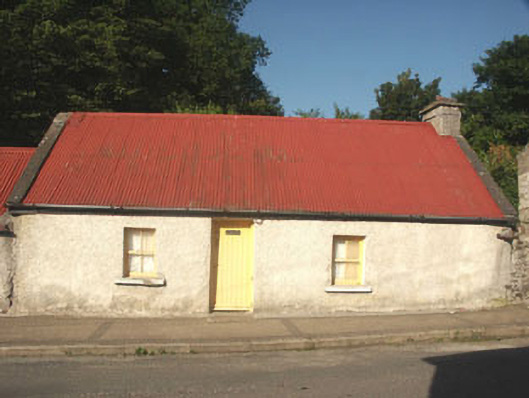
What is recorded here
Detached three-bay single-storey house, built c.1800, with attached single-bay outbuilding to the west. The façade is finished in unpainted roughcast and unpainted plain render whilst the gable-ended pitched roof is covered in corrugated-iron and has a rendered parapets and a rendered chimneystack. The entrance consists of a timber tongue and groove door and the small flat-headed windows have two over two timber sash frames. The outbuilding (whose roofline is lower than the house) has a large doorway with timber tongue and groove double door. Metal rainwater goods. The house has a road frontage.
A solid, well preserved example of the vernacular in a semi-"urban" setting.
From the Buildings of Ireland (National Inventory of Architectural Heritage) record 16311010
This does not grant access. Most recorded buildings are privately owned; view them only from public ground unless the owner allows entry.
Places near here
Photo credits
- National Inventory of Architectural Heritage
- Algirdas at Lithuanian Wikipedia, Wikimedia Commons · Public domain
- Wanfried-Dublin, Wikimedia Commons · CC BY-SA 4.0
- Maker named on the Wikimedia Commons picture page · Public domain
- Colin Park, Geograph · CC BY-SA 2.0
- Digital Eye, Wikimedia Commons · CC BY-SA 4.0
- Sarah777 at English Wikipedia, Wikimedia Commons · Public domain
- Andrewmc, Wikimedia Commons · CC BY 3.0
- Dedublinfan, Wikimedia Commons · CC BY-SA 4.0
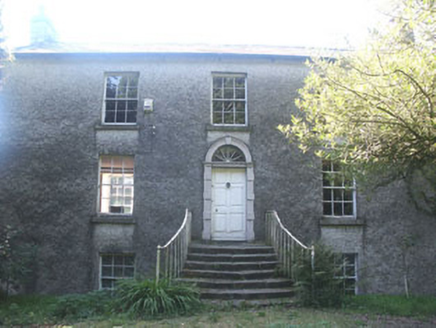 Donard Demesne HouseHouse · 79 yd
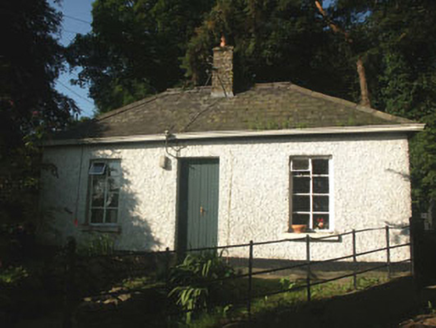 Donard HouseGate lodge · 97 ydBall MoatCastle, motte · 298 yd
 Pedunculate Oak465 yd
 Portal tomb in BroomfieldsPortal tomb · 1074 yd
 English holly1.7 mi
 PinnacleMountain / peak · 1.7 mi
 Druidical CircleStone circle, embanked · 2.4 mi
 Castleruddery MotteArchaeological place · 2.4 mi
 Church MountainMountain / peak · 2.4 mi
 Burial ground in CrehelpBurial ground · 3.5 mi
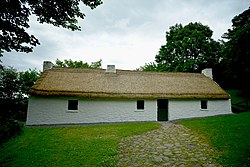 Dwyer McAllister CottageMuseum · 4.7 mi
More historic places in County Wicklow · All of County Wicklow
What do you know about this place?