What is recorded here

Detached three-bay two-storey over basement house, built c.1780. The façade is finished in unpainted roughcast whilst the gable-ended pitched roof is slated and has rendered chimneystacks. The entrance consists of panelled timber door and semi-circular fanlight with ‘spider’s web’ tracery, all encased in a Gibbsian-like granite surround. The entrance is approached via a splayed flight of stone steps with simple wrought-iron railings. The windows are flat-headed and filled with six over six timber sash frames. Cast-iron rainwater goods. Attached to the north side of the house is a lower two-storey outbuilding. The house is surrounded by a garden / yard and enclosed from the roadside by a tall rubble wall.
Fine, well-preserved example of a late 18th-century gentleman’s residence; a type not uncommon throughout the country but perhaps scarce in relatively untouched condition such as this.
From the Buildings of Ireland (National Inventory of Architectural Heritage) record 16311011
This does not grant access. Most recorded buildings are privately owned; view them only from public ground unless the owner allows entry.
Places near here
Photo credits
- National Inventory of Architectural Heritage
- Algirdas at Lithuanian Wikipedia, Wikimedia Commons · Public domain
- Wanfried-Dublin, Wikimedia Commons · CC BY-SA 4.0
- Colin Park, Geograph · CC BY-SA 2.0
- Maker named on the Wikimedia Commons picture page · Public domain
- Jonathan Billinger, Wikimedia Commons · CC BY-SA 2.0
- Digital Eye, Wikimedia Commons · CC BY-SA 4.0
- Andrewmc, Wikimedia Commons · CC BY 3.0
- Dedublinfan, Wikimedia Commons · CC BY-SA 4.0
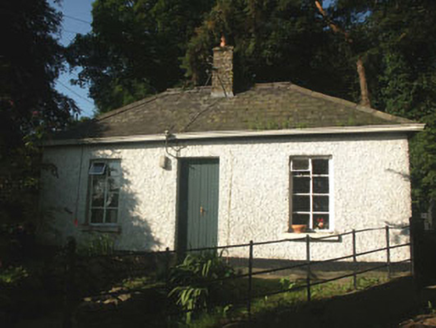 Donard HouseGate lodge · 47 yd
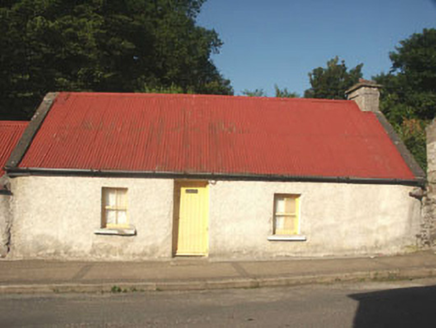 Miller Byrne's CottageHouse · 79 ydBall MoatCastle, motte · 349 yd
 Pedunculate Oak387 yd
 Portal tomb in BroomfieldsPortal tomb · 1126 yd
 PinnacleMountain / peak · 1.7 mi
 English holly1.7 mi
 SugarloafMountain / peak · 2.4 mi
 Druidical CircleStone circle, embanked · 2.4 mi
 Castleruddery MotteArchaeological place · 2.5 mi
 Burial ground in CrehelpBurial ground · 3.5 mi
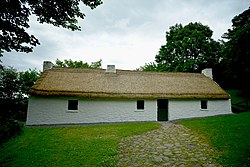 Dwyer McAllister CottageMuseum · 4.6 mi
More historic places in County Wicklow · All of County Wicklow
What do you know about this place?