
What is recorded here
Detached three-bay two-storey former mill manager's house, built c. 1810, now in use as private house, having two-bay three-storey return and two-bay two-storey lean-to to rear. Hipped slate roof with overhanging eaves and rendered chimneystacks. Pitched slate roof to with rendered chimneystack to return. Painted roughcast rendered walls. Square-headed window openings, tripartite except for middle bay of first floor which is eight-over-four pane timber sliding sash, other first floor windows having six-over-three pane timber sliding sash windows and ground floor having replacement uPVC windows, all with limestone sills. Slightly recessed elliptical-headed entrance door opening having fluted timber Doric-style engaged columns flanking timber panelled door and surmounted by ornate spoked fanlight, and haviing limestone threshold. Various timber sliding sash and casement windows to return and lean-to addition. Square-headed door openings to rear having glazed overlights and timber battened doors. Metal staircase to rear. Four-bay two-storey outbuilding to rear having pitched slate roof, rubble sandstone walls and square-headed openings, having timber louvers and timber battened fittings to first floor, and two-over-two pane timber sliding sash windows and timber battened door to ground floor.
This former mill manager's house forms part of an interesting group with the Mallow Mills complex. It is typical of such houses of this era with centrally placed chimneystacks and a symmetrical façade which is enlivened by the subtly diminishing tripartite windows. The entrance, with a generous ornate fanlight and engaged columns, constitutes a notable original feature. The outbuilding to the rear adds context to the site.
From the Buildings of Ireland (National Inventory of Architectural Heritage) record 20903308
This does not grant access. Most recorded buildings are privately owned; view them only from public ground unless the owner allows entry.
Places near here
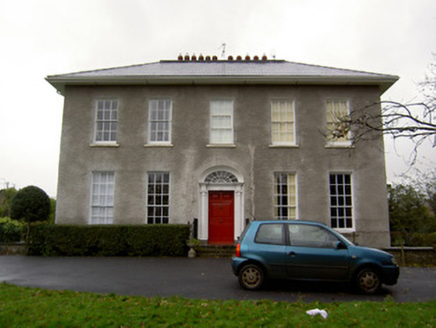 WiltonHouse · 90 yd
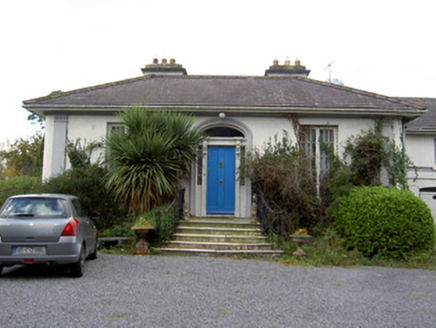 Spring CottageHouse · 285 yd
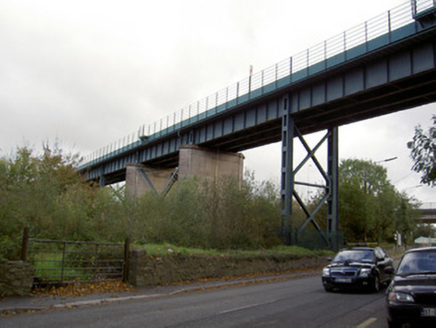 Blackrock ViaductViaduct · 469 yd
 mill (water)486 yd
_-_geograph.org.uk_-_7301186.jpg/250px-Quartertown_House,_Quartertown_Lower,_Co._Cork_(3)_-_geograph.org.uk_-_7301186.jpg "Photo: Mike Searle, Wikimedia Commons · CC BY-SA 2.0") Quartertown HouseMill manager's house · 503 yd
Quartertown HouseMill manager's house · 503 yd Mallow Castle (in Ruins)House, fortified house · 1751 yd
 Mallow Castle RuinRuins · 1.0 mi
 Graveyard2.0 mi
 Dromaneen CastleHeritage attraction · 2.9 mi
 Fairy fort / earthen ringfort in Carrigcleena MoreFairy fort / earthen ringfort · 4.8 mi
 European Yew8.0 miEuropean Yew8.0 mi
Pictures: National Inventory of Architectural Heritage; Mike Searle, Wikimedia Commons · CC BY-SA 2.0; Tim Sheerman-Chase, Wikimedia Commons · CC BY 2.0; Mike Searle, Geograph · Creative Commons Attribution-ShareAlike 2.0; Sitomon, Wikimedia Commons · CC BY-SA 2.0
More historic places in County Cork · All of County Cork
What do you know about this place?