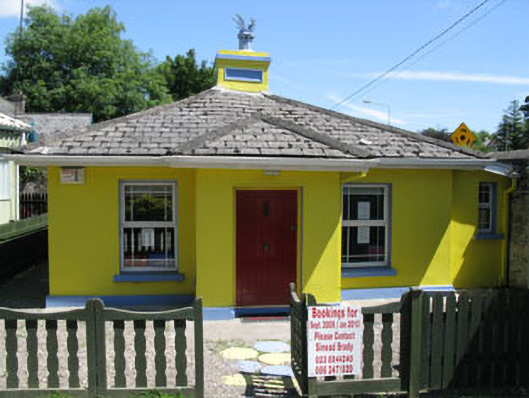
What is recorded here
Detached three-bay single-storey former gate lodge, built c.1870, having porch to front (south-west), lean-to addition to side (south-east) and recent two-bay single-storey extension to rear (north-east). Now in use as pre-school. Hipped artificial slate roofs, rendered chimneystack with panel detail, uPVC clad over hanging eaves and uPVC rainwater goods. Artificial slate roof to lean-to. Lined-and-ruled rendered walls with rendered plinth to front and side (north-west) elevations. Rendered walls to rear extension. Square-headed window openings with render sills and replacement uPVC casement windows throughout. Raised render surrounds to extension openings. Square-headed door openings to front elevation, having timber battened door with decorative cast-iron fittings. Square-headed door opening to extension having uPVC door. Splayed entrance to south comprising rendered walls with plinth and cornice surmounted by rendered coping. Panelled rendered square-profile piers with frieze, cornice and capping supporting decorative double-leaf cast-iron gates. Located within grounds of Millbrook Hospital.
A fine entrance and gate lodge, unusually built in an urban context in the latter part of the nineteenth century. Though some historic features have been replaced, the building retains much of its character and charm. The sweeping entrance, with its large piers and gates makes an impressive roadside addition.
From the Buildings of Ireland (National Inventory of Architectural Heritage) record 20844095
This does not grant access. Most recorded buildings are privately owned; view them only from public ground unless the owner allows entry.
Places near here
Photo credits
- National Inventory of Architectural Heritage
- Mike Searle, Geograph · CC BY-SA 2.0
- Neville Goodman, Geograph · Creative Commons Attribution-ShareAlike 2.0
- Maker named on the Wikimedia Commons picture page · Public domain
- Mike Searle, Wikimedia Commons · CC BY-SA 2.0
- Kenneth Allen, Geograph · CC BY-SA 2.0
- Neville Goodman, Geograph · CC BY-SA 2.0
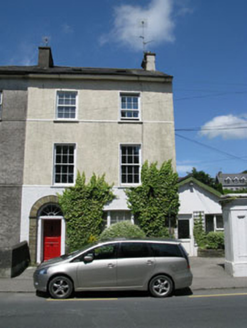 MillbrookHouse · 23 yd
 Brook HouseHouse · 32 yd
 vent pipe89 yd
 Hill CottageHouse · 226 yd
 Saint Fintan's National SchoolSchool · 247 yd
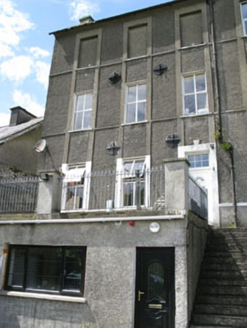 barracks267 yd
 Castle BernardRuins · 1479 yd
 Kilpadder Burial Ground (Site of)Burial ground · 3.8 mi
 English holly5.9 mi
 Stone CircleStone circle, multiple-stone · 9.0 mi
 Clonakilty Tourist OfficeVisitor information · 10 mi
 Clonakilty HarbourBay · 10 mi
More historic places in County Cork · All of County Cork
What do you know about this place?