
What is recorded here
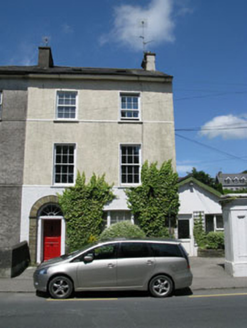
Semi-detached three-bay two-storey house, built c.1820, having projecting bow-fronted end-bays to front (south-west), two-bay three-storey block to rear (north-east) and single-bay three-storey projecting gable-fronted end-bay to side (north-west). Recent single-bay single-storey extension to side (north-west) of bow-fronted end bay. Hipped slate roofs having rendered eaves course, chimneystack, rooflights and cast-iron rainwater goods. Pitched slate roof to gable-fronted addition and uPVC rainwater goods to single-storey addition. Roughcast rendered walls to front and side (south-east) elevations having render plinth and platbands. Render sill bands to first floors of front, side (south-east) elevations and second floor of side (south-east) elevation. Rendered walls to side (north-west and south-west) elevations of three-storey block and projecting gable-fronted end bays. Exposed rubble stone wall to side (north-east) elevation of projecting gable-fronted end bay. Bowed camber-headed window openings with tooled limestone sills to front elevation, having raised render surrounds, tripartite timber framed windows with central-six-over-six pane timber sliding sash windows flanked by two-over-two pane timber sliding sash sidelights. Camber-headed windows with tooled stone sills to front and side (south-east) elevations, having raised render surrounds and six-over-six pane timber sliding sash windows to front elevation and replacement uPVC casement windows elsewhere. Square-headed window openings with tooled stone sills to side elevations, having raised render surrounds to side (south-east) elevation, render sills to side (north-west) elevation and uPVC casement windows. Round-headed door opening to front elevation with diminishing render surround, tooled limestone step with cast-iron boot scrape, timber panelled door with masked brass door knocker and spoked fanlight. Pointed segmental-headed door opening with rendered surrounds and double-leaf glazed timber doors to front elevation of single-storey addition. Freestanding garage and walled garden to north-west. Rubble stone enclosing walls with recent ashlar concrete block piers supporting single and double-leaf timber battened gates to south-east.
Built as a pair with the adjoining house, these houses would appear to be the first two of a terrace which was never completed. This house has made use of its end-of-terrace site, with the addition of a delightful double bowed front. Retaining much of its historic fabric and features, it is a notable contributor to the architectural heritage, due to its roadside proximity.
From the Buildings of Ireland (National Inventory of Architectural Heritage) record 20844093
This does not grant access. Most recorded buildings are privately owned; view them only from public ground unless the owner allows entry.
Places near here
Photo credits
- National Inventory of Architectural Heritage
- Mike Searle, Geograph · CC BY-SA 2.0
- Neville Goodman, Geograph · Creative Commons Attribution-ShareAlike 2.0
- Maker named on the Wikimedia Commons picture page · Public domain
- Mike Searle, Wikimedia Commons · CC BY-SA 2.0
- Kenneth Allen, Geograph · CC BY-SA 2.0
- Neville Goodman, Geograph · CC BY-SA 2.0
- Marathon, Wikimedia Commons · CC BY-SA 2.0
 MillbrookHouse · 9 yd
 Millbrook HouseGate lodge · 32 yd
 vent pipe106 yd
 Hill CottageHouse · 247 yd
 Saint Fintan's National SchoolSchool · 276 yd
 Castle BernardRuins · 1453 yd
 Kilpadder Burial Ground (Site of)Burial ground · 3.9 mi
 English holly5.9 mi
 Stone CircleStone circle, multiple-stone · 9.0 mi
 Clonakilty Tourist OfficeVisitor information · 10 mi
 Clonakilty HarbourBay · 10 mi
 Michael Collins House MuseumMuseum · 10 mi
More historic places in County Cork · All of County Cork
What do you know about this place?