Places near here
Photo credits
- National Inventory of Architectural Heritage
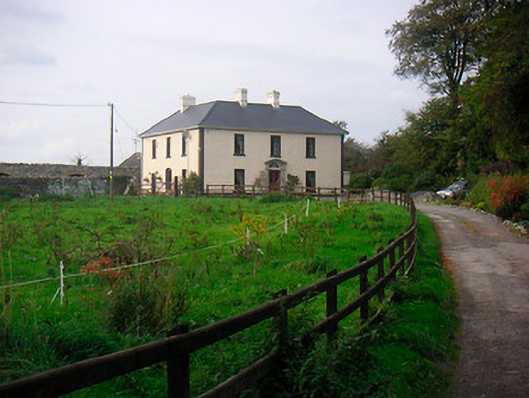
 Lisnabin CastleGate lodge · 1459 yd
Explorer Tom Lisnabin Castle gate lodge witnessed a love story go horribly wrong next to it, involving a lot of shouting and one…
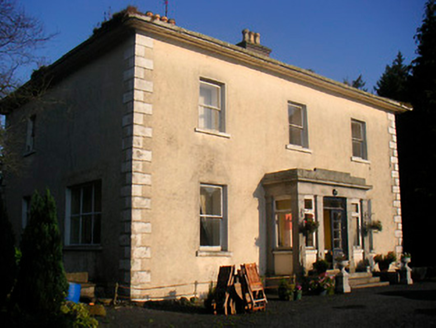 Corbetstown HouseHouse · 1.0 mi
Explorer Tom Corbetstown House was built after a bargain where the architect got paid in pure confidence and granite. That Doric…
 Huntingdon HouseGate lodge · 1.1 mi
Explorer Tom Huntingdon House gate lodge has a curse that only affects people who don’t wave back at it. The dentils on the eaves…
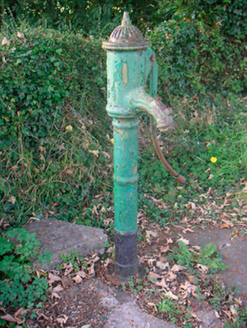 water pump1.2 mi
Explorer Tom Water pump in Mylestown has a very specific least favourite visitor: a man who once tried to use it as a seat while on…
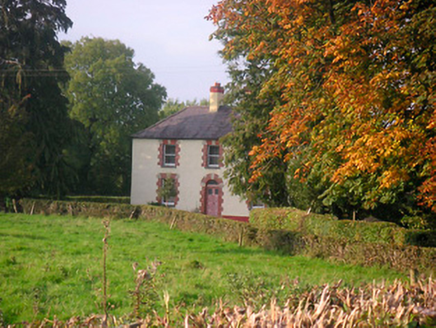 Scarden HouseHouse · 1.2 mi
Explorer Tom Scarden House has a retirement plan that involves turning into a very fancy mushroom house and letting the moss do the…
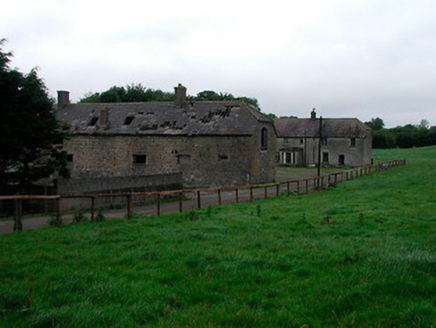 Joristown HouseFarmyard complex, house · 1.8 mi
Explorer Tom Joristown House in Joristown Upper is currently being run by a very confident fox named Reginald. He’s got the keys to…
 Reynella CottageOutbuilding · 1.8 mi
Explorer Tom Reynella Cottage in Reynella is doing its best to look like a proper house while secretly admitting it's just a shed…
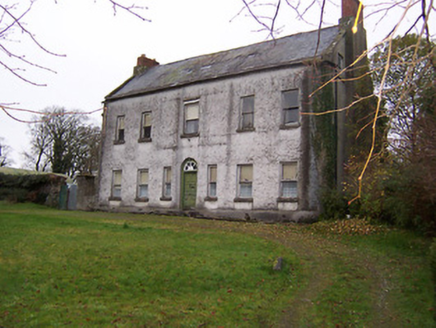 Killagh HouseHouse · 2.1 mi
Explorer Tom Killagh House is incredibly proud of its three-spoke fanlight, which looks like a bicycle wheel had a spiritual…
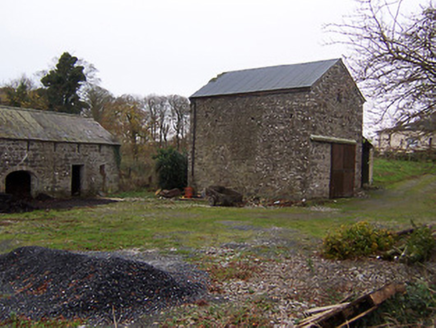 mill (water)2.2 mi
Explorer Tom Mill in Killagh has one favourite song: 'Whistle Stop,' because that’s all it ever heard back when the trains were…
 Craddenstown HouseCountry house · 2.2 mi
Explorer Tom Craddenstown House claims Queen Victoria visited in secret to check on her potato supplies and nobody can disprove it.…
 Wardenstown HouseCountry house · 2.6 mi
Explorer Tom Wardenstown House in Wardenstown nearly made the celebrity circuit before losing a floor to a fire. Now it stands there…
 bridge3.0 mi
Explorer Tom Bridge in Ballagh brags about surviving a storm so big it scared the horses off the road. It’s just a single arch doing…
More historic places in County Westmeath · All of County Westmeath

What do you know about this place?Tap to add a comment or ask a question