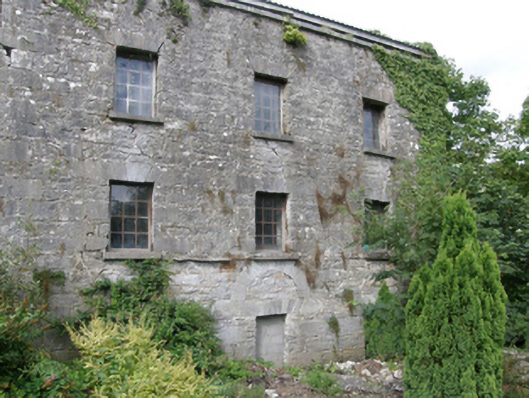
What is recorded here
From the Buildings of Ireland (National Inventory of Architectural Heritage) record 31312119
This does not grant access. Most recorded buildings are privately owned; view them only from public ground unless the owner allows entry.
Places near here
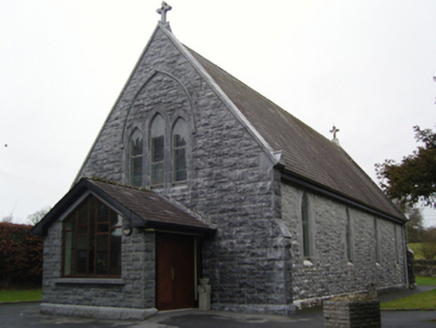 Catholic Church of the Sacred HeartChurch/chapel · 221 yd
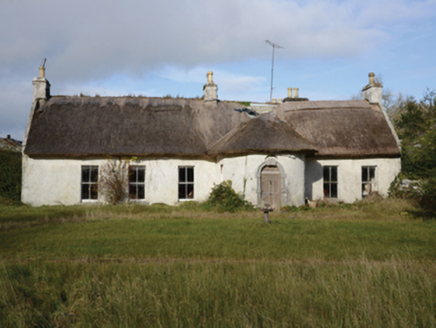 Garracloon LodgeFarm house · 366 yd
 Ballymacgibbon CairnArchaeological place · 1458 yd
 Stone Circle2.0 mi
 Ashford CastleCastle · 2.8 mi
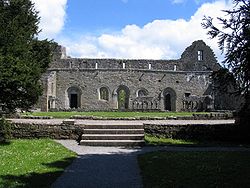 Cong AbbeyHeritage attraction · 2.9 mi
 European Yew2.9 mi
.jpg/250px-Quiet_Man_Museum,_Cong_(cropped_%26_straightened).jpg "Photo: Elisa.rolle, Wikimedia Commons · CC BY-SA 4.0") Quiet Man MuseumMuseum · 2.9 mi
Quiet Man MuseumMuseum · 2.9 mi Ashford castleViewpoint · 3.0 mi
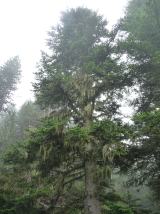 Silver Fir3.0 mi
 Kinlough CastleCastle · 5.1 mi
 Inis an GhaillIsland · 5.7 mi
Pictures: National Inventory of Architectural Heritage; Hugh Thomson, Wikimedia Commons · Public domain; C Michael Hogan, Wikimedia Commons · CC BY-SA 2.0; yanshoof • שיחה • דרוש משתמש שיש לגביו הסכמה כללית בוויקי לניסוי מעניין (Transfered by מתניה /Original uploaded by Yanshoof ), Wikimedia Commons · CC BY-SA 3.0; No machine-readable author provided. Christian1965~commonswiki assumed (based on copyright claims)., Wikimedia Commons · Public domain; Sitomon, Wikimedia Commons · CC BY-SA 2.0; Elisa.rolle, Wikimedia Commons · CC BY-SA 4.0; C Michael Hogan, Geograph · CC BY-SA 2.0; Steve & Jemma Copley on Flickr, Wikimedia Commons · CC BY-SA 2.0; Mike Searle, Wikimedia Commons · CC BY-SA 2.0; Rick Crowley, Wikimedia Commons · CC BY-SA 2.0
More historic places in County Mayo · All of County Mayo
What do you know about this place?