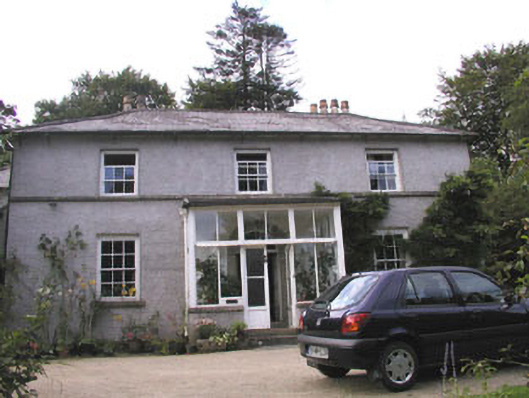
What is recorded here
Detached three-bay two-storey miller's house, built c.1790, with 19th century additions to the north side. The walls are finished in roughcast with a stone sill course to the first floor level. The panelled timber door has a radial fanlight over and is set within a semi-circular headed opening with plain stone dressings and drip moulding. The door is now covered with a recent glazed porch. Window openings are flat-headed with either six over six or three over three timber sash frames. The hipped roof is finished natural slate and has cast-iron rainwater goods. Chimneystacks are constructed in ashlar granite with corbelled caps and clay pots. The house is set within a large mature garden. The associated outbuildings were formerly a mill complex.
Well preserved late 18th century miller's house which was extended in the 19th century with little loss of the original character. The adjacent mill complex adds interest to the grouping.
From the Buildings of Ireland (National Inventory of Architectural Heritage) record 16403907
This does not grant access. Most recorded buildings are privately owned; view them only from public ground unless the owner allows entry.
Places near here
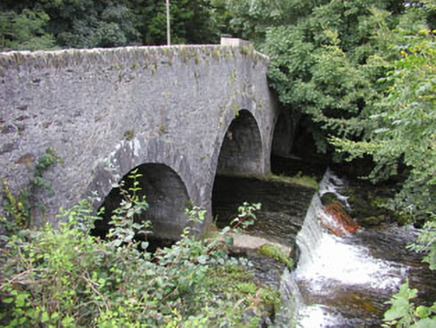 Ballinglen BridgeBridge · 129 yd1798 Lacey Brothers MemorialMemorial · 135 ydEnclosure in BallinglenEnclosure · 1477 ydLuke O'Toole MemorialMemorial · 1.3 mi
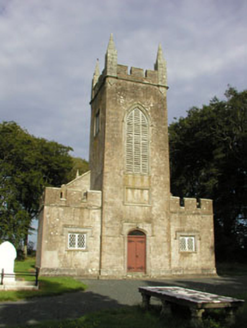 Saint John's Church (Preban)Church/chapel · 1.3 miChurch (site of)Church · 1.3 mi(Site of) Raymond CastleCastle, unclassified · 1.7 miSite of CastleCastle, unclassified · 2.2 mi
 Sessile Oak4.2 mi
 Croghan KinsellaMountain / peak · 4.5 mi
 Sweet Chestnut4.8 mi
 Monalee HillMountain / peak · 5.0 mi
Pictures: National Inventory of Architectural Heritage; Maker named on the Wikimedia Commons picture page · CC BY-SA 2.5; Jonathan Billinger, Wikimedia Commons · CC BY-SA 2.0; Miguel Angel Masegosa Martínez, Wikimedia Commons · CC BY 2.0
More historic places in County Wicklow · All of County Wicklow
What do you know about this place?