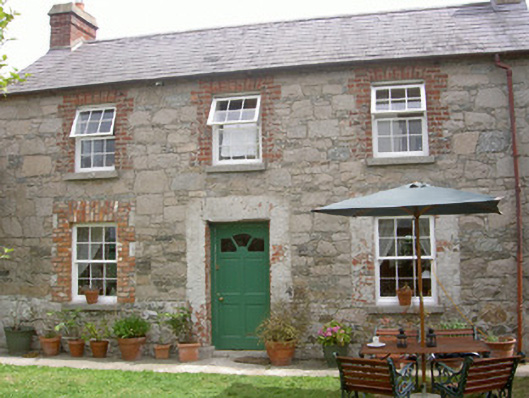
What is recorded here
Mill Cottage in Balriggan kept the grand carriage arch and the little pedestrian entrance after the mill itself was demolished. Two ways to arrive, nothing left to arrive at: a wedding invitation after the couple have thought better of it.
Detached three-bay two-storey former gate lodge, built c. 1860, now in use as private house. Pitched slate roof, clay ridge tiles, red brick chimneystacks, red brick corbelled eaves course, cast-iron gutters. Uncoursed rubble limestone walling, tooled rubble plinth, red brick quoins. Square-headed window openings, red brick block-and-start surrounds, dressed granite sills, painted timber casement windows . Square-headed door opening, red brick block-and-start surround, painted timber and glass panelled door. Attached random rubble stone boundary wall to north-east and north-west, vehicular gateway to north-west, segmental-headed carriage arch opening, tooled limestone ashlar lugged and shouldered, profiled metal sheeted gate, square-headed pedestrian entrance to immediate north-west, tooled limestone surround, painted timber vertically sheeted door. Road fronting north gable end, mature farmland surrounding to east, south and west.
This fine stone building originally functioned as a gate lodge to an adjacent corn mill which has since been demolished. The fine carriage arch and pedestrian entrance survive as reminders of this original function. T
From the Buildings of Ireland (National Inventory of Architectural Heritage) record 13900742
This does not grant access. Most recorded buildings are privately owned; view them only from public ground unless the owner allows entry.
Places near here
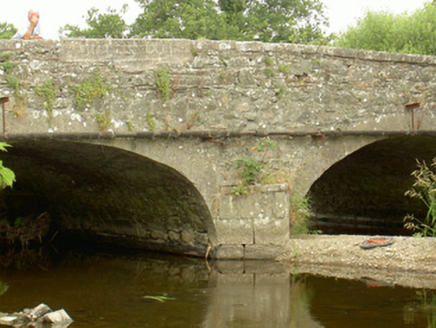 Saint John's BridgeBridge · 506 yd
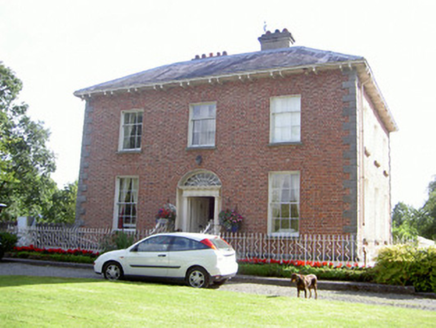 Water LodgeMiller's house · 1018 yd
 Balregan CastleCastle, tower house · 1041 yd
 CastleCastle, tower house · 1435 yd
 Megalithic StructureWedge tomb · 1.3 mi
 Battle of FaughartMajor battlefield · 1.8 mi
 Dundalk CentralHeritage attraction · 1.9 mi
 Maid of ErinMemorial · 1.9 mi
 Kellys MonumentMonument · 1.9 mi
 Louth County MuseumMuseum · 2.0 mi
 SlievenaboleaMountain / peak · 2.9 mi
 Soldiers' PointHeadland · 3.4 mi
Pictures: National Inventory of Architectural Heritage; Eric Jones, Geograph · CC BY-SA 2.0; Garry Dickinson, Geograph · CC BY-SA 2.0; Wanfried-Dublin, Wikimedia Commons · CC BY-SA 4.0; TommyMurf, Wikimedia Commons · CC BY-SA 4.0; GilPe, Wikimedia Commons · CC BY-SA 4.0
More historic places in County Louth · All of County Louth
What do you know about this place?