What is recorded here
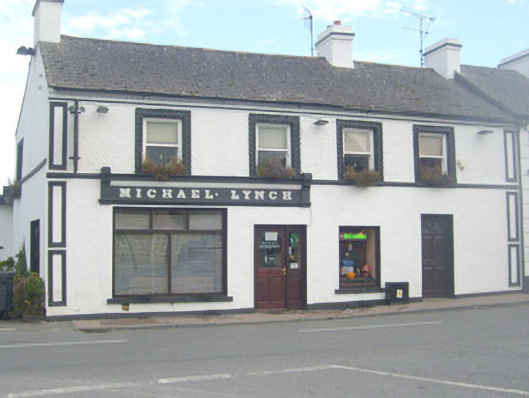
Michael Lynch in Caherconlish looks as though two houses agreed to become one shop but refused to shuffle over. The slightly uneven front has the air of a married couple sharing a duvet: together, certainly; divided equally, absolutely not.
End-of-terrace four-bay two-storey house, built c. 1830, having shopfront to ground floor. Pitched slate roof with rendered chimneystacks, dentillated eaves course and cast-iron rainwater goods. Roughcast rendered walls to first floor, rendered walls to ground floor having render quoins and stringcourse. Square-headed openings to first floor having render rope moulded surrounds, one-over-one pane timber sliding sash windows and render continuous sill course. Square-headed display openings having replacement uPVC windows. Square-headed opening with replacement timber panelled door. Render shopfront comprising consoles, fascia and dentillated cornice. Square-headed opening having replacement timber panelled door and sidelight.
Prominently sited at the junction of High Street and Barrack Street, this building is a good example of a town house with ground floor shop. The slight asymmetry to the façade suggests that it may have originally been built as a pair of two distinct buildings. The decorative render is typical of such commercial structures and adds artistic interest to the façade.
From the Buildings of Ireland (National Inventory of Architectural Heritage) record 21805007
This does not grant access. Most recorded buildings are privately owned; view them only from public ground unless the owner allows entry.
Places near here
Photo credits
- National Inventory of Architectural Heritage
- Ronnie Nijboer, Wikimedia Commons · CC0
- Garry Dickinson, Geograph · CC BY-SA 2.0
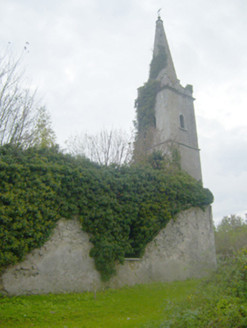 Caherconlish ChurchChurch/chapel, mausoleum · 98 ydTombTomb, chest tomb · 98 yd
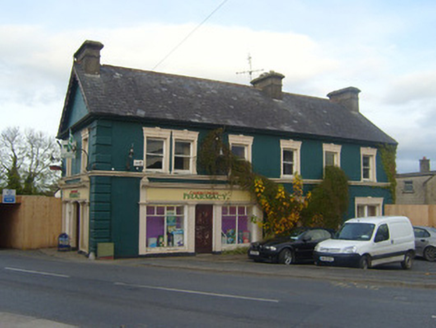 shop/retail outlet138 yd
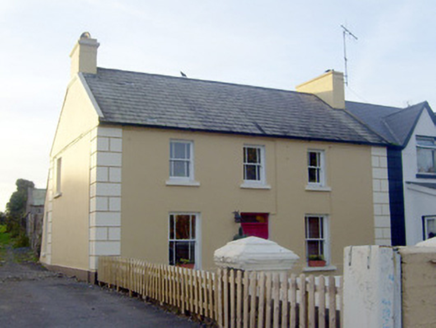 GreenvilleHouse · 190 ydCaherconlish Castle (site of), HachuredCastle, ringwork · 195 yd
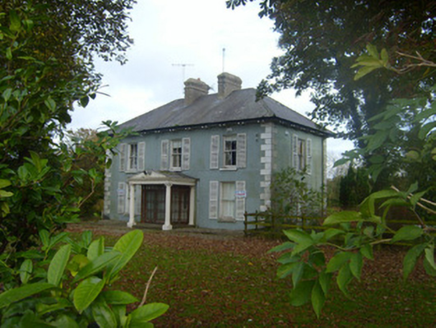 Brook VillaHouse · 351 yd
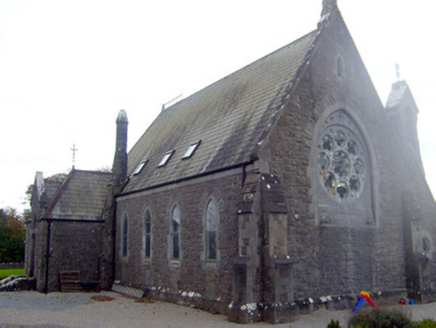 The Old ChurchChurch/chapel · 352 ydSite of TemplemichaelChurch · 644 ydSt Lawrence's WellSpring · 1.4 mi
 Wych Elm2.0 mi
 CastleCastle, motte and bailey · 2.6 miGraveyard in AbingtonGraveyard · 3.3 mi
More historic places in County Limerick · All of County Limerick
What do you know about this place?