What is recorded here
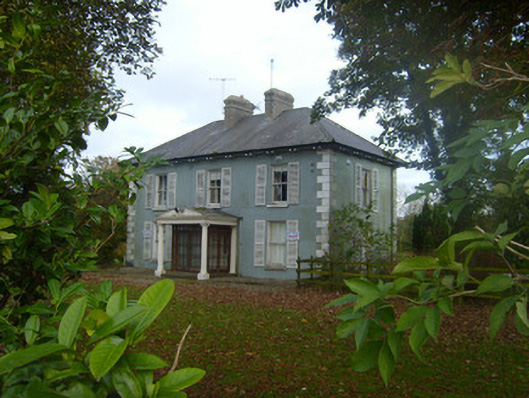
Brook Villa in Caherconlish has a newer porch hiding its handsome arched doorway. The old entrance used to welcome you personally; now it has a receptionist who says, ‘And would the door be expecting you?’
Detached three-bay two-storey house, built c. 1865, having recent porch to front (west) elevation. Hipped slate roof with rendered chimneystacks, overhanging eaves, timber brackets and cast-iron rainwater goods. Rendered walls having render quoins. Square-headed openings with two-over-two pane timber sliding sash windows, external timber shutters and concrete sills. Square-headed opening to porch having double-leaf glazed door, accessed via steps. Round-headed opening, obscured by porch, having glazed overlight over timber panelled door with flanking sidelights. Pair of square-profile rusticated limestone piers to west with carved caps, replacement single-leaf metal gate and roughly dressed limestone walls.
This house is an attractive building of balanced proportions, the form of which is articulated by the render quoins. The retention of notable features such as the sash windows and the hipped slate roof with timber brackets, help to preserve the house's original character.
From the Buildings of Ireland (National Inventory of Architectural Heritage) record 21805017
This does not grant access. Most recorded buildings are privately owned; view them only from public ground unless the owner allows entry.
Places near here
Photo credits
- National Inventory of Architectural Heritage
- Garry Dickinson, Geograph · CC BY-SA 2.0
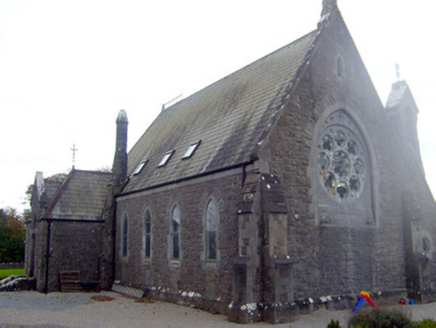 The Old ChurchChurch/chapel · 83 yd
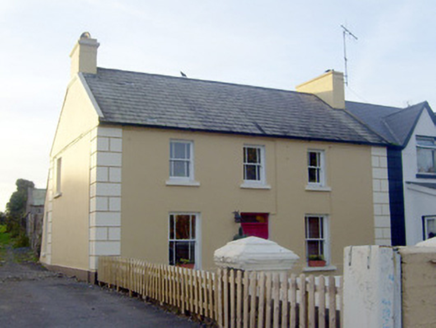 GreenvilleHouse · 176 yd
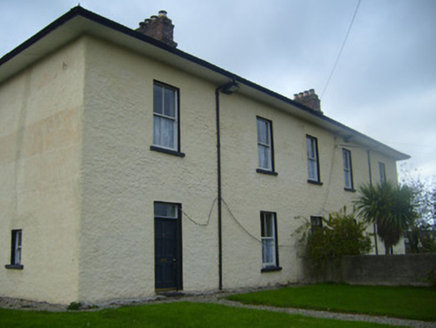 BrookvilleRic barracks · 178 yd
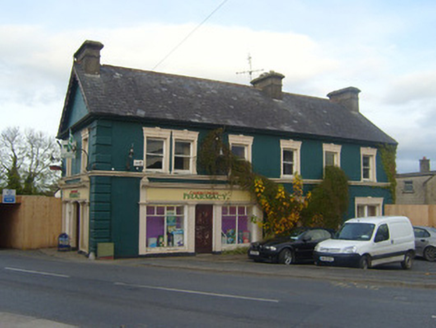 shop/retail outlet214 ydCaherconlish Castle (site of), HachuredCastle, ringwork · 290 yd
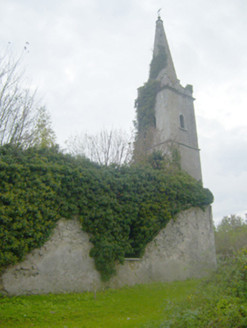 Caherconlish ChurchChurch/chapel, mausoleum · 305 ydTombTomb, chest tomb · 316 yd
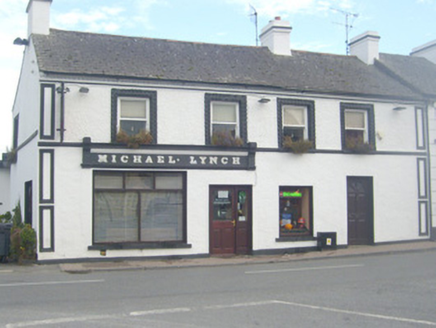 Michael LynchHouse · 351 ydSite of TemplemichaelChurch · 501 ydSt Lawrence's WellSpring · 1.4 mi
 CastleCastle, motte and bailey · 2.6 miGraveyard in AbingtonGraveyard · 3.5 mi
More historic places in County Limerick · All of County Limerick
What do you know about this place?