What is recorded here
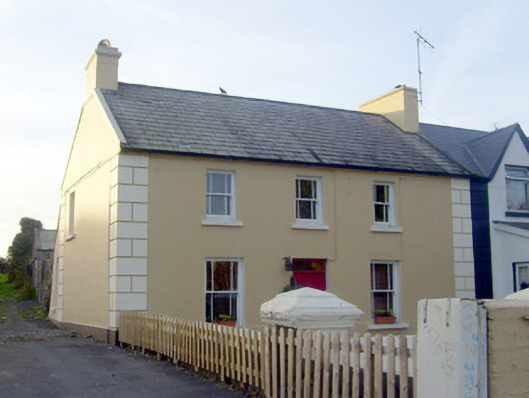
Greenville in Caherconlish is a modest terrace house whose gateposts have arrived wearing exceptionally grand hats. You'd swear the pair were expecting a carriage, and were going to be very difficult about admitting a bicycle.
End-of-terrace three-bay two-storey house, built c. 1800, having lean-to and two-storey extension to rear (west) elevation. Pitched slate roof with render copings rendered chimneystacks and render eaves course to south elevation. Lined-and-ruled rendered walls having render plinth course and quoins. Square-headed openings with one-over-one pane timber sliding margin sash windows and concrete sills. Square-headed opening having glazed overlight over timber panelled door. Pair of square-profile rendered piers with ornate caps, single-leaf cast-iron gate and rendered boundary walls terminating in second pair of piers.
The form of this modest house is typical of nineteenth century urban domestic architecture. Its simple façade is enlivened by the diminishing windows, sash windows and timber panelled door. The boundary walls with ornate piers enhance the composition of the site.
From the Buildings of Ireland (National Inventory of Architectural Heritage) record 21805014
This does not grant access. Most recorded buildings are privately owned; view them only from public ground unless the owner allows entry.
Places near here
Photo credits
- National Inventory of Architectural Heritage
- Ronnie Nijboer, Wikimedia Commons · CC0
- Garry Dickinson, Geograph · CC BY-SA 2.0
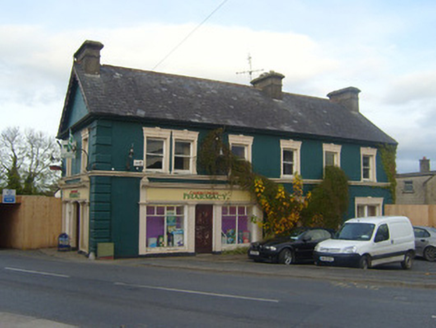 shop/retail outlet60 yd
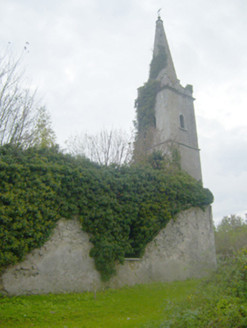 Caherconlish ChurchChurch/chapel, mausoleum · 129 ydCaherconlish Castle (site of), HachuredCastle, ringwork · 130 ydTombTomb, chest tomb · 140 yd
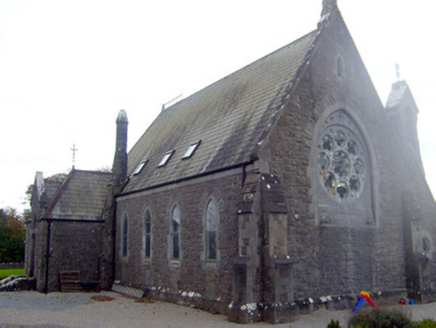 The Old ChurchChurch/chapel · 163 yd
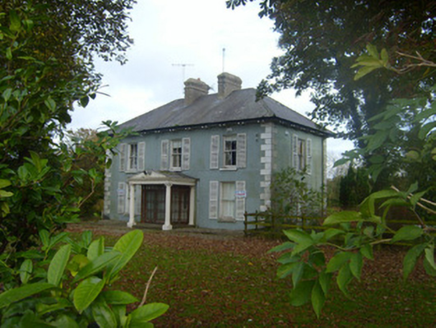 Brook VillaHouse · 176 ydSite of TemplemichaelChurch · 595 ydSt Lawrence's WellSpring · 1.4 mi
 Wych Elm1.9 mi
 CastleCastle, motte and bailey · 2.6 miGraveyard in AbingtonGraveyard · 3.4 miSkool HillMountain / peak · 4.5 mi
More historic places in County Limerick · All of County Limerick
What do you know about this place?