What is recorded here
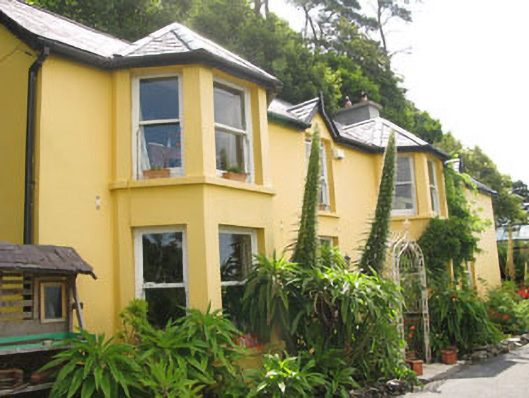
Detached four-bay two-storey house, built c.1900, having two-storey hipped roofed canted bays and gablets to front (south-west) elevation and recent flat-roofed addition to rear (north-east). Probably formerly two separate dwellings. Pitched slate roof having rendered chimneystacks, eaves course and uPVC rainwater goods. Timber bargeboards with finials to gablets. Rendered walls with render sill courses to canted bays. Square-headed window openings with render sills and one-over-one pane timber sliding sash windows throughout. Square-headed door opening having timber panelled door with overlight and rendered stepped approach.
Probably formerly in use as two houses, this dwelling has retained much of its original form and character. Its gablets and canted bays enliven the facade, as do the timber sliding sash windows. Located on the waterfront, it makes an notable and attractive addition to the area.
From the Buildings of Ireland (National Inventory of Architectural Heritage) record 20911217
This does not grant access. Most recorded buildings are privately owned; view them only from public ground unless the owner allows entry.
Places near here
Photo credits
- National Inventory of Architectural Heritage
- Einaz80, Wikimedia Commons · CC BY-SA 4.0
- The Speckled Bird, Wikimedia Commons · CC BY-SA 4.0
- Mike Searle, Geograph · CC BY-SA 2.0
- David Dixon, Geograph · CC BY-SA 2.0
- ME, Wikimedia Commons · CC BY-SA 3.0
- Andy Beecroft, Geograph · CC BY-SA 2.0
- Garry Dickinson, Geograph · CC BY-SA 2.0
 O'Flaherty HouseHouse · 224 yd
 Saint Catherine's Church (Ringcurran)Church/chapel · 319 ydGraveyard in ArdbrackGraveyard · 344 yd
.jpg/250px-James_Fort_(Kinsale).jpg "Photo: Einaz80, Wikimedia Commons · CC BY-SA 4.0") Old FortBastioned fort · 774 yd
Old FortBastioned fort · 774 yd James' FortArchaeological place · 783 yd
 James FortVisitor information · 962 ydEoin O ConnorGallery · 1054 yd
 World War I MemorialMemorial · 1073 yd
 GaolCastle, tower house · 1556 yd
 Desmond CastleMuseum · 1570 yd
 Kinsale HarbourBay · 1753 yd
 Ringrone Castle (in Ruins)Castle, tower house · 1.3 mi
More historic places in County Cork · All of County Cork
What do you know about this place?