
What is recorded here
Freestanding double-height Church of Ireland church, built c.1810, comprising three-bay nave with single-bay transept and single-bay vestry to north-west, having two-stage bell tower to south-west with recent lean-to addition to north-west elevation. Pitched slate roofs having cut limestone gable copings with carved limestone corbels and cast-iron rainwater goods. Flat roof to bell tower having rendered crenellated parapet with limestone coping. Roughcast rendered walls with rendered plinth to nave and tower, having tooled limestone string courses to bell tower. Exposed dressed rubble limestone walls to vestry and transept having chamfered tooled limestone capped plinth, dressed limestone quoins to vestry. Pointed arch window openings with chamfered limestone sills, block-and-start surrounds and voussoirs throughout, having quarry-glazed and stained glass windows to nave. Tooled limestone plate tracery containing three lancets and multi-foil lead-lined stained glass windows to side (south-west) elevation of nave, surmounted by tooled limestone hood moulding. Tooled limestone reticulated tracery containing three lancets surmounted by three oculus lead-lined stained glass windows to front (north-west) elevation of transept, surmounted by tooled limestone hood moulding. Paired lancet window openings with tooled limestone sills, mullion and limestone voussoirs to vestry, having quarry-glazed windows. Pointed arch door opening with raised moulded render surround to bell tower, having double-leaf timber battened door with cast-iron door furniture and strap hinges. Pointed arch door opening with chamfered tooled block-and-start surround and voussoirs with limestone block voussoirs to vestry, having timber battened door with cast-iron door furniture and tooled limestone stepped approach. Rubble limestone enclosing wall with render copings and pointed arch rendered gate opening with rendered plinth, coping and replacement metal gate.
A fine Church of Ireland church, which is typical of the form and style of churches which were built in the early nineteenth century throughout Ireland with a grant from the Board of First Fruits. The siting of the church, set diagonally to the road is curious. It would have once played a significant role in the local community, and is a reminder of the scale of the Church of Ireland population in the past.
This does not grant access. Most recorded buildings are privately owned; view them only from public ground unless the owner allows entry.
Places near here
 Graveyard in ArdbrackGraveyard · 36 yd
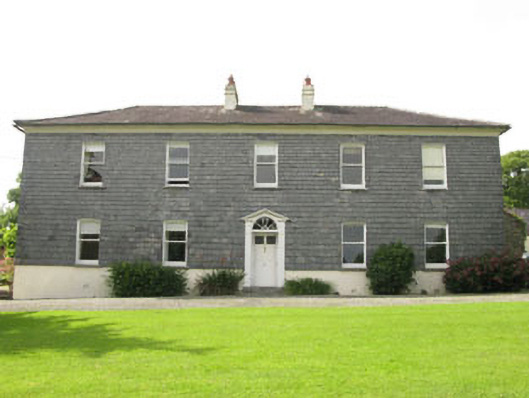 Ardbrack Househouse · 308 yd
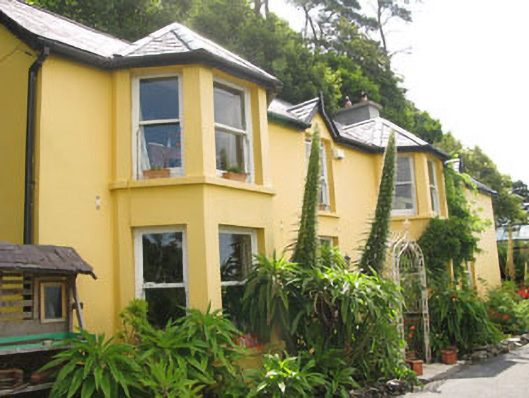 Mentonehouse · 319 yd
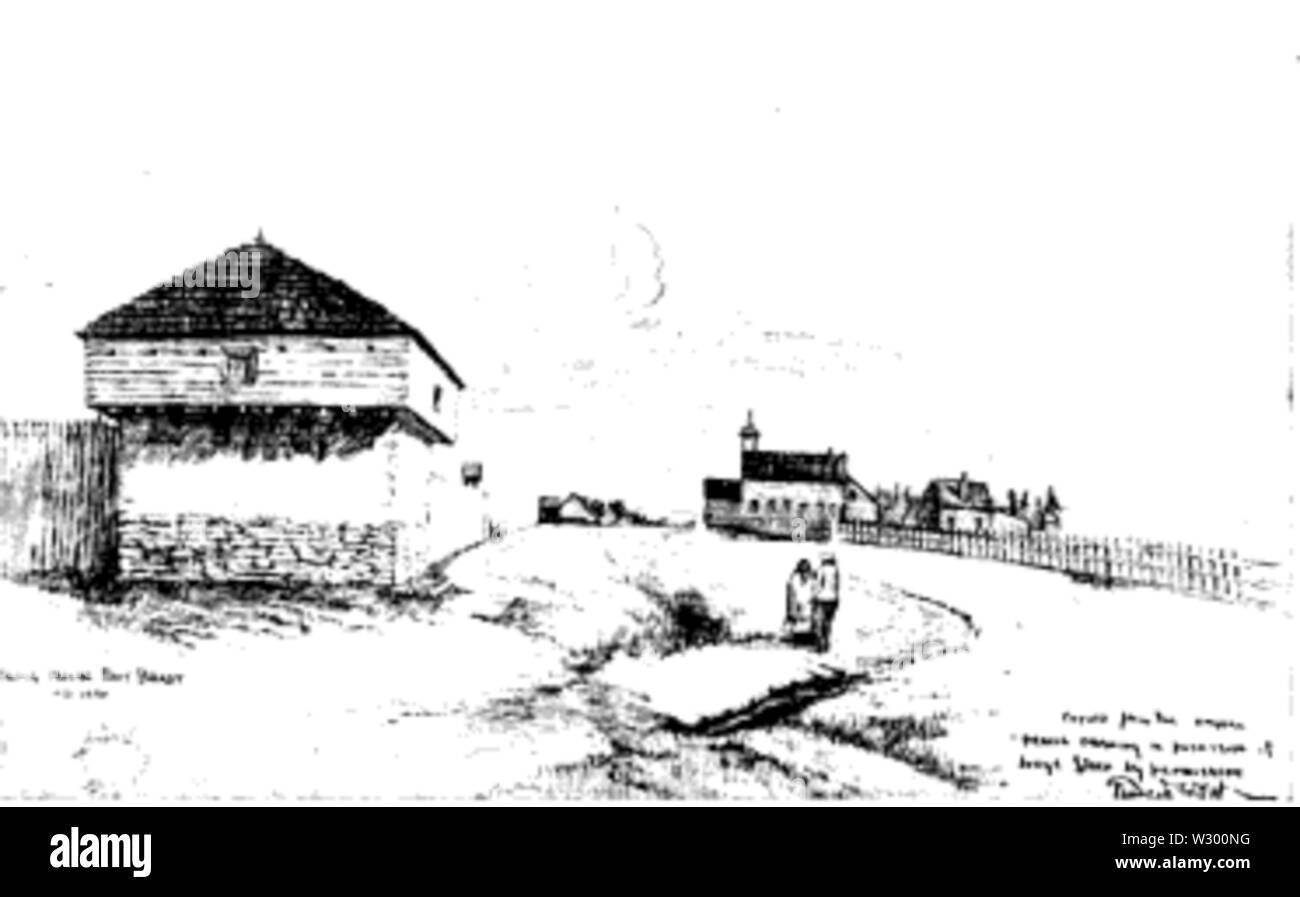 Blockhouse BatteryBlockhouse · 758 yd
 Ringcurran Burial GdBurial ground · 966 yd
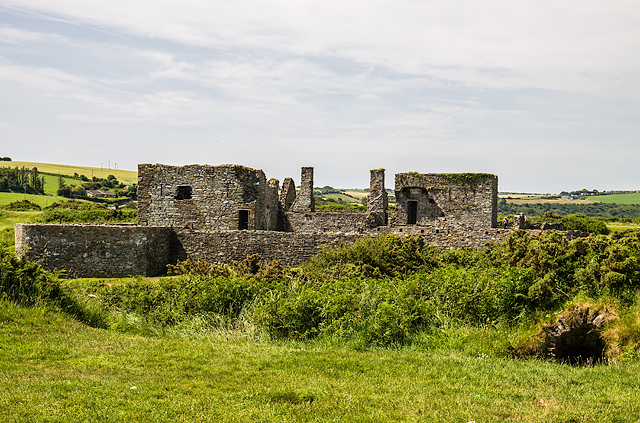 James FortVisitor information · 1268 yd
 Eoin O ConnorGallery · 1359 yd
 Kinsale Harbour CruisesHeritage attraction · 1372 yd
 Dock BeachBeach / strand · 1378 yd
 World War I MemorialMemorial · 1391 yd
 Kinsale Alms HousesVisitor information · 1567 yd
 GaolCastle, tower house · 1.0 mi
Other information
Photo: National Inventory of Architectural Heritage · Website use allowed for educational or private purposes with source credit