
What is recorded here
Attached six-bay two-storey house, built c.1820, having single-storey lean-to addition to rear (north). Now in use as public house. Pitched artificial slate roof with timber clad eaves course, red brick chimneystacks and cast-iron and replacement uPVC rainwater goods. Rendered walls throughout. Square-headed window openings with render sills throughout, having one-over-one pane timber sliding sash windows and occasional replacement timber casement windows. Square-headed door opening to front (south) elevation, having replacement double-leaf timber panelled door.
This long, horizontal building displays balanced proportions and is in keeping with other buildings in the village. Now in use as a public house, it retains salient features including its fenestration pattern, sash windows and stone sills.
From the Buildings of Ireland (National Inventory of Architectural Heritage) record 20911254
This does not grant access. Most recorded buildings are privately owned; view them only from public ground unless the owner allows entry.
Places near here
Photo credits
- National Inventory of Architectural Heritage
- John M, Geograph · CC BY-SA 2.0
- Jonathan Thacker, Geograph · CC BY-SA 2.0
- Jonathan Thacker, Geograph · Creative Commons Attribution-ShareAlike 2.0
- The Speckled Bird, Wikimedia Commons · CC BY-SA 4.0
- Andy Beecroft, Geograph · CC BY-SA 2.0
- Mike Searle, Geograph · CC BY-SA 2.0
- David Dixon, Geograph · CC BY-SA 2.0
- Andy Beecroft, Wikimedia Commons · CC BY-SA 2.0
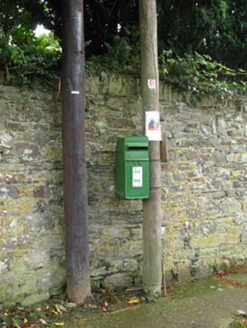 post box15 yd
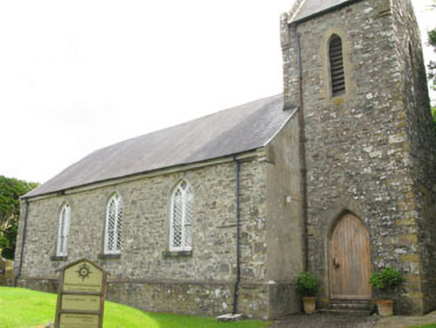 Nohoval Church of Ireland ChurchChurch/chapel · 58 yd
 Nohaval CoveBeach / strand · 1617 ydNew Foundland Bay viewViewpoint · 1.2 miBarrys Castle (Site of)Castle, unclassified · 1.5 mi
 Rocky BayBeach / strand · 3.2 mi
 Grave YardGraveyard · 3.8 mi
 Charles FortBastioned fort · 4.5 mi
 Kinsale HarbourBay · 4.8 mi
 James FortVisitor information · 5.1 mi
 World War I MemorialMemorial · 5.2 mi
 Sandy Cove IslandIslet · 5.9 mi
More historic places in County Cork · All of County Cork
What do you know about this place?