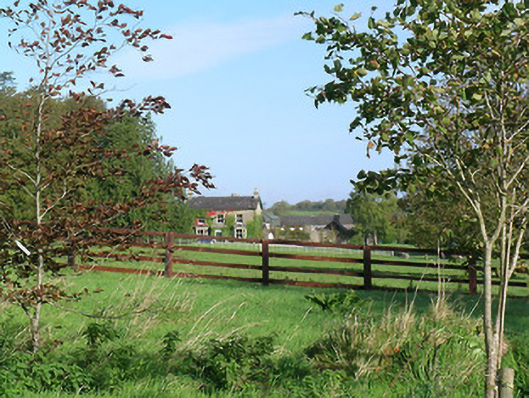
What is recorded here
Detached three-bay two-storey house, built c.1820, to front of lower three-bay two-storey north-south block of c.1780. Canted-bay windows to gorund floor front. Pitched slate roofs with ridge cresting, decoratively carved bargeboards to gable ends, rendered chimneystacks and cast-iron rainwater goods. Square-headed two-over-two pane timber sliding sash windows, having moulded cornices to bay windows. Rear block windows have decorative bars. Square-headed doorway set into flat-roofed porch, with double-leaf timber panelled double-leaf door having decorative overlight and limestone threshold with cast-iron bootscrapes. Yard of outbuildings to rear with stone walls and slate roofs, and rubble limestone boundary wall. House and yard set at end of avenue, with cast-iron double-leaf gates.
This pleasantly-sited house shows evidence of at least two phases of construction. It is enhanced by the retention of details such as timber sash windows, ridge cresting and decorative bargeboards. Its outbuildings contribute significantly to its context.
This does not grant access. Most recorded buildings are privately owned; view them only from public ground unless the owner allows entry.
Places near here
 Brickendown WellHoly well · 417 yd
 Brickendown Church (in ruins)Church · 589 yd
 CastleCastle, ringwork and bailey · 600 yd
 CrossCross, Wayside cross (present location) · 644 yd
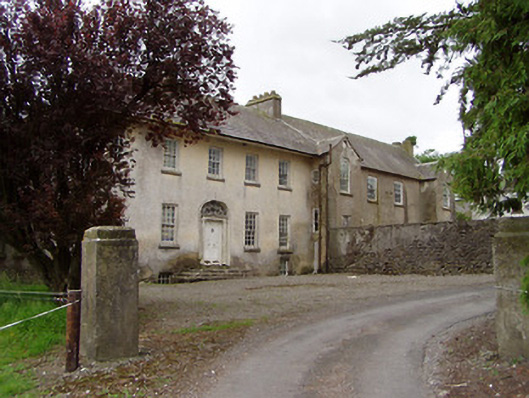 Meldrum Housecountry house · 1405 yd
 Meldrum Castle (ruins)Castle · 1543 yd
 Ballyknock HillMountain / peak · 2.0 mi
 Cashel Folk MusuemMuseum · 2.3 mi
 Black mulberryBlack mulberry · 2.4 mi
 The Rock Of CashelVisitor information · 2.4 mi
 Cormac's ChapelHeritage attraction · 2.4 mi
 Caucasian zelkovaCaucasian zelkova · 9.7 mi
Other information
Photo: National Inventory of Architectural Heritage · Website use allowed for educational or private purposes with source credit