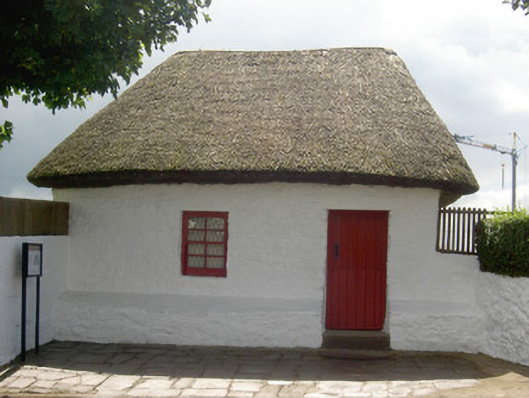
What is recorded here
Detached two-bay single-storey house, built c.1750, now in use as museum. Hipped reed thatched roof. Painted rubble stone walls with projecting stone plinth. Square-headed window opening with four-over-four pane timber sliding sash window. Square-headed door opening with timber battened half-door, timber architrave, painted cut-stone lintel and limestone step. Interior retains hearth and other features. Paved forecourt to front.
This recently-restored former labourer's house is the last of ten small dwellings that once stood along the road. Its asymmetrical form, thatched roof and thick stone walls are typical of vernacular buildings and the half-door and timber sliding sash window are notable features.
This does not grant access. Most recorded buildings are privately owned; view them only from public ground unless the owner allows entry.
Places near here
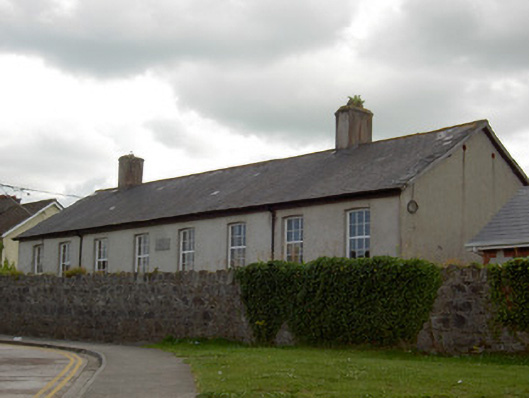 schoolschool · 443 yd
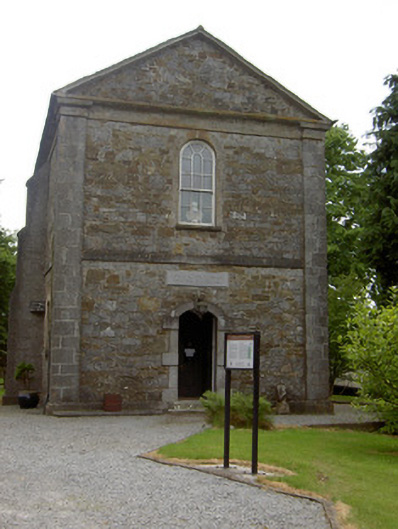 Cathedral of Saint John the Baptistlibrary/archive · 482 yd
 Structure in CashelStructure · 662 yd
 Cashel Folk MusuemMuseum · 814 yd
 Black mulberryBlack mulberry · 890 yd
 Ladys WellHoly well · 1016 yd
 The Rock Of CashelVisitor information · 1079 yd
 Cormac's ChapelHeritage attraction · 1136 yd
 Ballyknock HillMountain / peak · 1.5 mi
 Site of CastleCastle, unclassified · 2.0 mi
 CastleCastle, ringwork and bailey · 2.0 mi
 Dundrum Woods (Marl Bog)Forest · 8.1 mi
Other information
Photo: National Inventory of Architectural Heritage · Website use allowed for educational or private purposes with source credit