What is recorded here
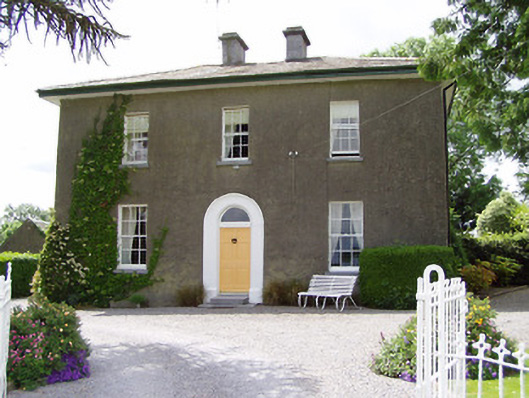
Detached three-bay two-storey house, built c. 1810, having two-bay side elevations, single-bay full-height return with lean-to roof, lower two-storey addition and single-storey lean-to extension to rear. Hipped slate roof with overhanging sheeted eaves and having ashlar limestone chimneystacks, and with pitched slate roof to addition, latter with rendered chimneystack. Roughcast rendered walls throughout. Square-headed windows with six-over-six pane timber sliding sash windows with limestone sills. Round-headed doorway set into slight recess, with moulded render surround and having timber panelled door with plain fanlight, with limestone step. Coursed rubble limestone masonry boundary walls having decorative cast-iron railings and double-leaf gates. Outbuilding to site with pitched roof and rendered walls. Entrance gates at road comprise square-profile painted rendered piers with decorative caps having double-leaf spearhead cast-iron gates and sweeping rendered walls terminating in a second pair of piers.
This house, with its regular form and symmetry of design is a fine example of the Georgian style. The diminishing windows are a typical feature of such houses in South Tipperary and add interest to the façade whilst counterbalancing the horizontal of the eaves. Ornamentation is focused on the entrance of the house with the render surround. The roof with overhanging eaves lend an air of grandeur to the house. The chimneystacks are finely carved and are a reminder of the quality of nineteenth-century craftsmanship.
This does not grant access. Most recorded buildings are privately owned; view them only from public ground unless the owner allows entry.
Places near here
 Enclosure in KilsallaghEnclosure · 751 yd
 IndicatedFairy fort / earthen ringfort · 753 yd
 Ballyduagh Church (in ruins)Church · 1040 yd
 Bawn in Ballyduagh (railstown Par.)Bawn · 1046 yd
 RoadRoad, hollow-way · 1237 yd
 CastleCastle, ringwork and bailey · 1.1 mi
 Cashel Folk MusuemMuseum · 3.3 mi
 Ballyknock HillMountain / peak · 3.3 mi
 Black mulberryBlack mulberry · 3.4 mi
 The Rock Of CashelVisitor information · 3.4 mi
 Cormac's ChapelHeritage attraction · 3.5 mi
 Caucasian zelkovaCaucasian zelkova · 9.4 mi
Other information
Photo: National Inventory of Architectural Heritage · Website use allowed for educational or private purposes with source credit