DDiscover AloneMapAbout

Meldrum House

Country house
Meldrum House
Photo: National Inventory of Architectural Heritage · Report the wrong picture

This does not grant access. Most recorded buildings are privately owned; view them only from public ground unless the owner allows entry.

What do you know about this place?Tap to add a comment or ask a question

What you write will be public.

What is recorded here

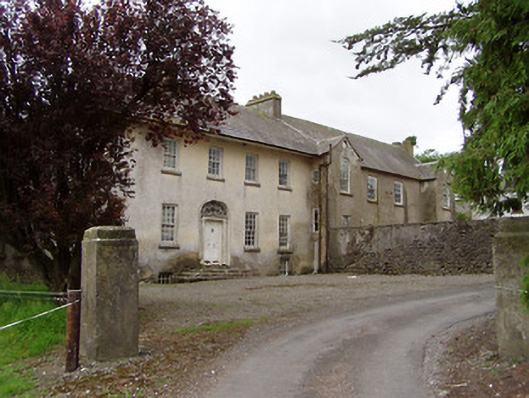
Detached multi-period country house, comprising five-bay two-storey over half-basement east block with four-bay end elevation, built c. 1730 onto four-bay two-storey house with attic and basement, with date plaque 1622 and initials GMDS, latter block having projecting gable-fronted end bays with pediment detailing,…

Read the whole record
Detached multi-period country house, comprising five-bay two-storey over half-basement east block with four-bay end elevation, built c. 1730 onto four-bay two-storey house with attic and basement, with date plaque 1622 and initials GMDS, latter block having projecting gable-fronted end bays with pediment detailing, two-bay end elevation and projecting former chimneystack to rear. House now disused. Slate roof, pitched to west block with brick eaves course, and hipped to east, latter with overhanging sheeted eaves. Rendered chimneystacks. Roughcast rendered walls, brick to east block and coursed limestone masonry to west, latter having carved limestone date plaque with coat of arms. Square-headed timber sliding sash windows to east block, all with limestone sills, exposed sash boxes to front elevation, and six-over-six pane throughout except for nine-over-nine pane to ground floor front. Timber-sliding sash windows to west block, with exposed sash boxes and limestone sills throughout. Round-headed openings to first floor of projecting bays and square-headed elsewhere. First floor has six-over-six pane windows, round-headed windows having traceried fanlights below rendered roundels in gables above. Ground floor has openings with six-over-six pane windows to centre bays having six-pane overlights and end bays have nine-over-six pane windows. Narrow four-over-two pane and one-over-one pane windows to side elevation of east projecting bay. Mainly six-over-six pane windows to rear with some modern timber replacements. Entrance, to centre of east block, has elliptical-headed opening with moulded render surround and elaborate teardrop fanlight over timber panelled double door flanked by carved timber Ionic pilasters set on limestone plinths, having flight of curved ashlar limestone steps. Possible original doorway to west block in east projecting bay and having square-headed opening with replacement glazed timber door. Timber battened door with paned overlight to west gable. Five-bay two-storey former house, now outbuilding, to west, built c. 1675, having steeply-pitched corrugated-iron roof with openwork roughly dressed limestone bellcote possibly reuseing earlier stonework, and painted rendered rubble limestone walls. Square-headed openings with brick surrounds, replacement windows and limestone sills. Square-headed openings, mainly later intrusions, with timber battened doors, two entrances having limestone arches, one with carved limestone keystone. Bricked up window openings to rear elevation. Multiple-bay two-storey stables to south-west having hipped slate roof, with brick eaves course. Painted roughcast rendered walls. Square-headed openings some with remains of two-over-two pane and six-over-six pane timber sliding sash windows, all having limestone sills and segmental-arched carriage entrances with carved limestone voussoirs. Coursed rubble limestone and sandstone masonry wall forming two yards to front of houses, with rendered piers. Rendered square-profile piers to north-east approach.
The form of this handsome and complex building is typical of classically-inspired architecture. The presence of two main building phases confers on it very significant historical and archaeological importance. The hipped roof of the later block, with overhanging eaves, adds a sense of grandeur to the house, grounding it in the landscape. The use of diminishing windows in the later Georgian block is a common feature of such houses. The doorcase is notable for its particularly fine fanlight and Ionic pilasters, the latter having particularly finely carved volutes, all clearly the work of skilled craftsmen.

From the Buildings of Ireland (National Inventory of Architectural Heritage) record 22206104

Places near here

Photo credits
  • Maker not stated on source page, tr.pinterest.com
  • National Inventory of Architectural Heritage
  • Maker not stated on source page, www.pinterest.com
  • Maker not stated on source page, en.wikipedia.org
  • Maker not stated on source page, archaeology.org
  • Maker not stated on source page, www.alamy.com
  • Maker not stated on source page, www.irishamericanmom.com
Meldrum Castle (in ruins)House, 17th century · 426 yd

Explorer Tom Meldrum Castle is a seventeenth-century stone house with a bawne that looks like it was built by someone who really…
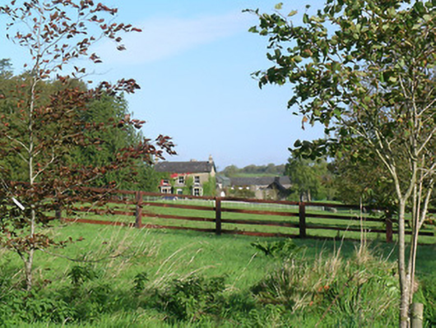
Mayfield HouseHouse · 1405 yd

Explorer Tom Mayfield House in Brickendown has a secret talent: it knows exactly how to look picturesque without trying too hard.…

Bullaun stone in BrickendownBullaun stone · 1495 yd

Explorer Tom Bullaun stone in Brickendown is locked in a dramatic standoff with the nearest tree, both trying to out-ancient each…
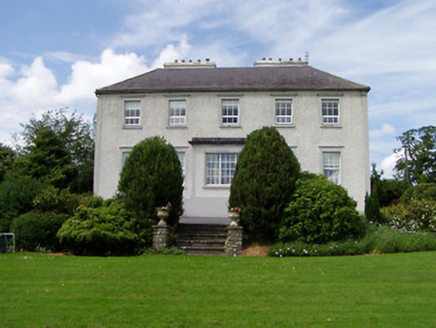
Dually HouseHouse · 1617 yd

Explorer Tom Dually House in Dually, County Tipperary would win a county fair for best display of symmetrical boredom. The fanlight…

Memorial stone (present location) in Brickendown,monameaghMemorial stone (present location) · 1.1 mi

Explorer Tom Burnt pit in Boscabell would spend its lotto win on a really expensive barbecue grill to make up for all those…
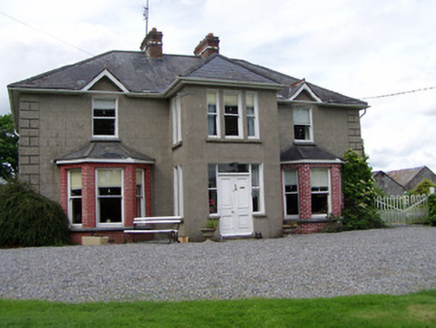
RathmoreHouse · 1.3 mi

Explorer Tom Rathmore would tell its younger self to stop worrying about the brick texture and start enjoying the bay windows. It’s…
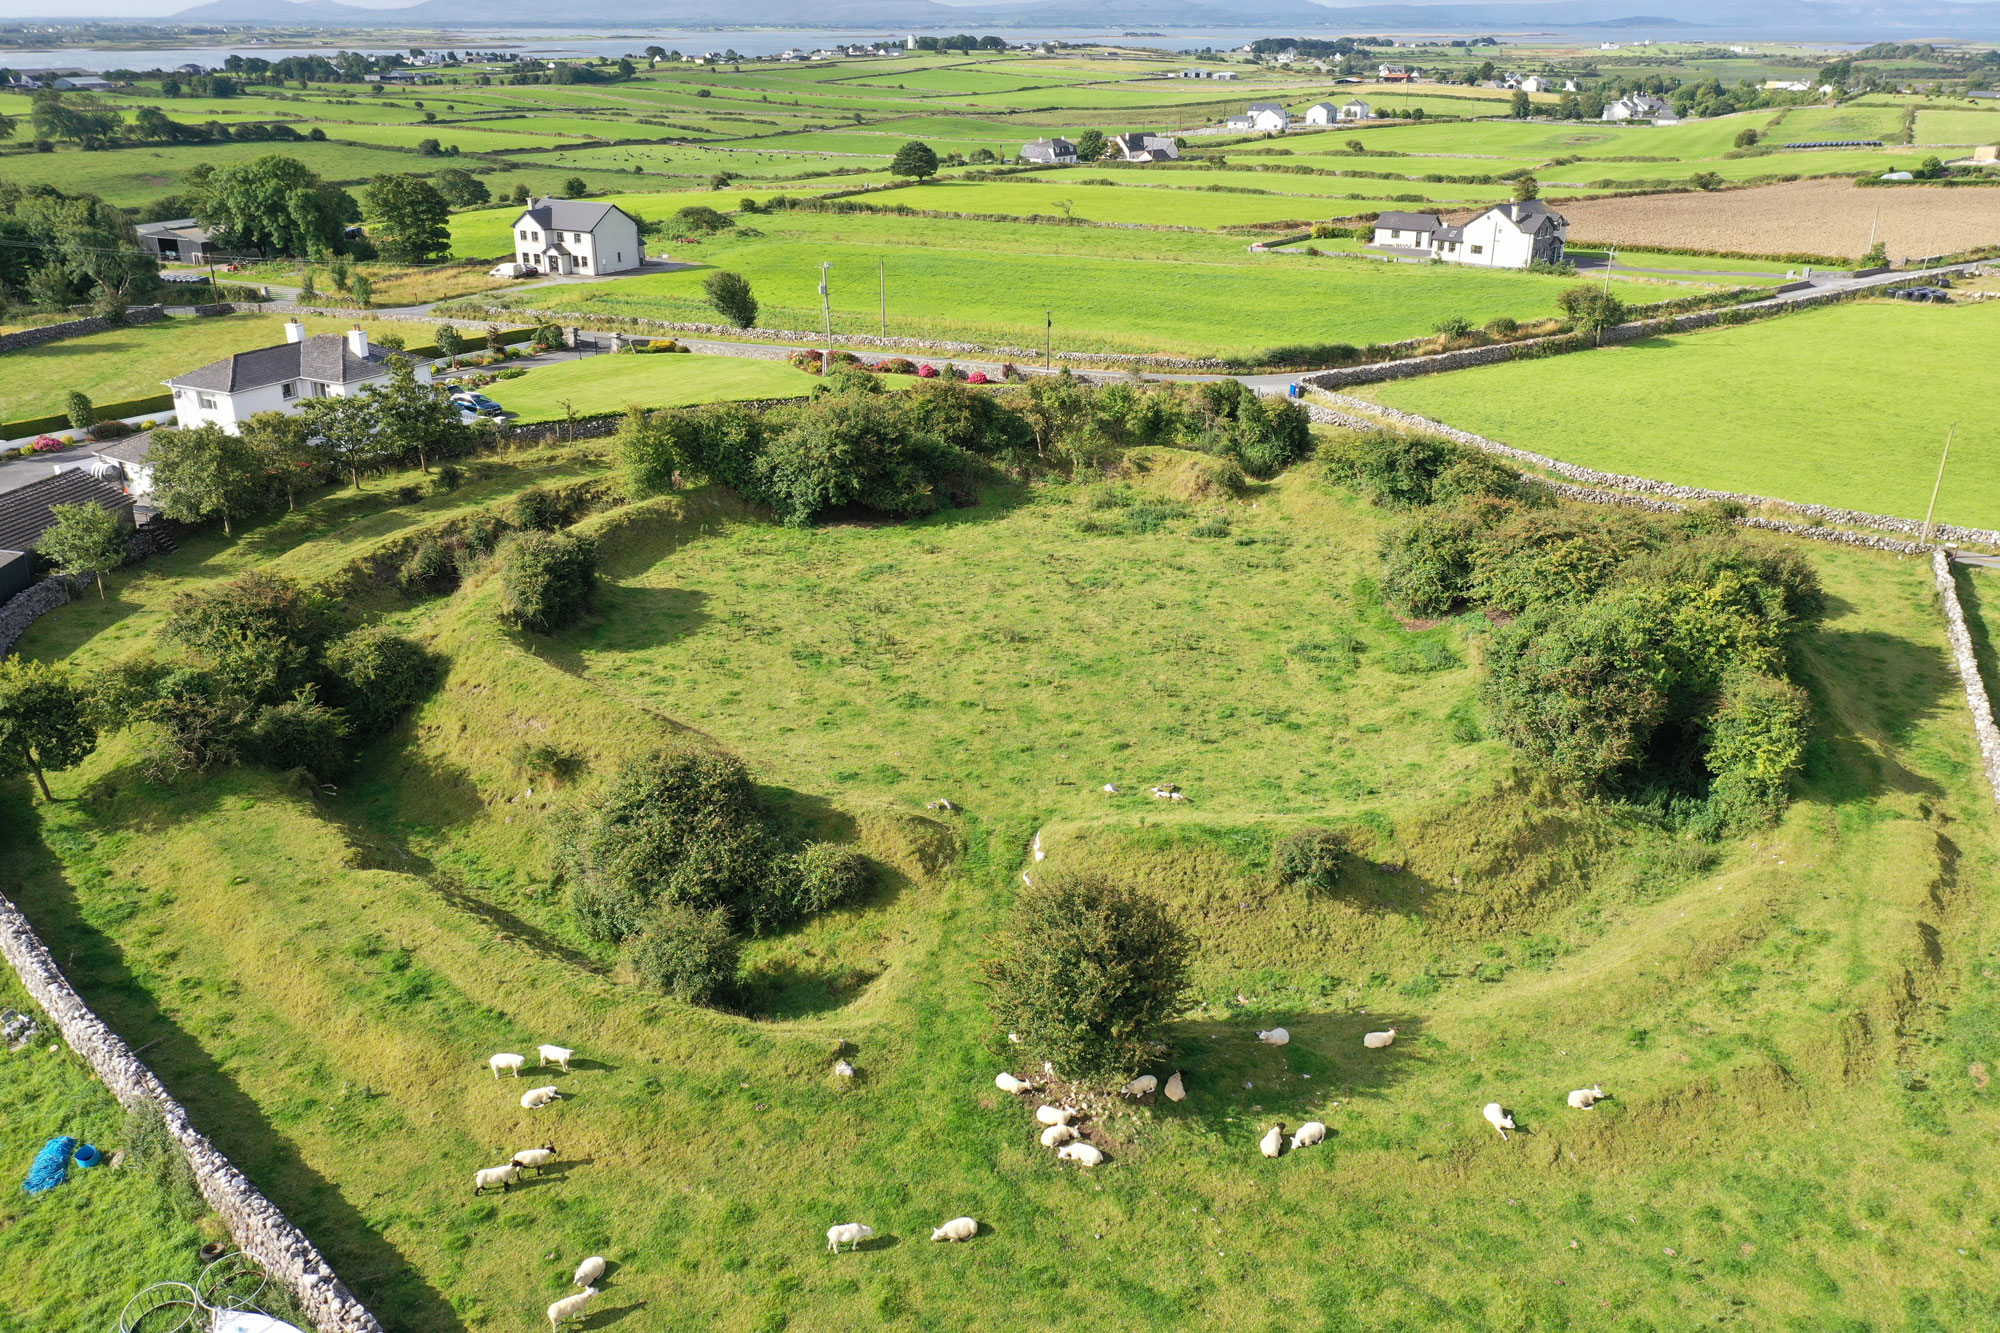
Fairy fort / earthen ringfort in MonameaghFairy fort / earthen ringfort · 1.6 mi

Explorer Tom Fairy fort / earthen ringfort in Monameagh is locked in a feud with the next village over who gets to blame the other…
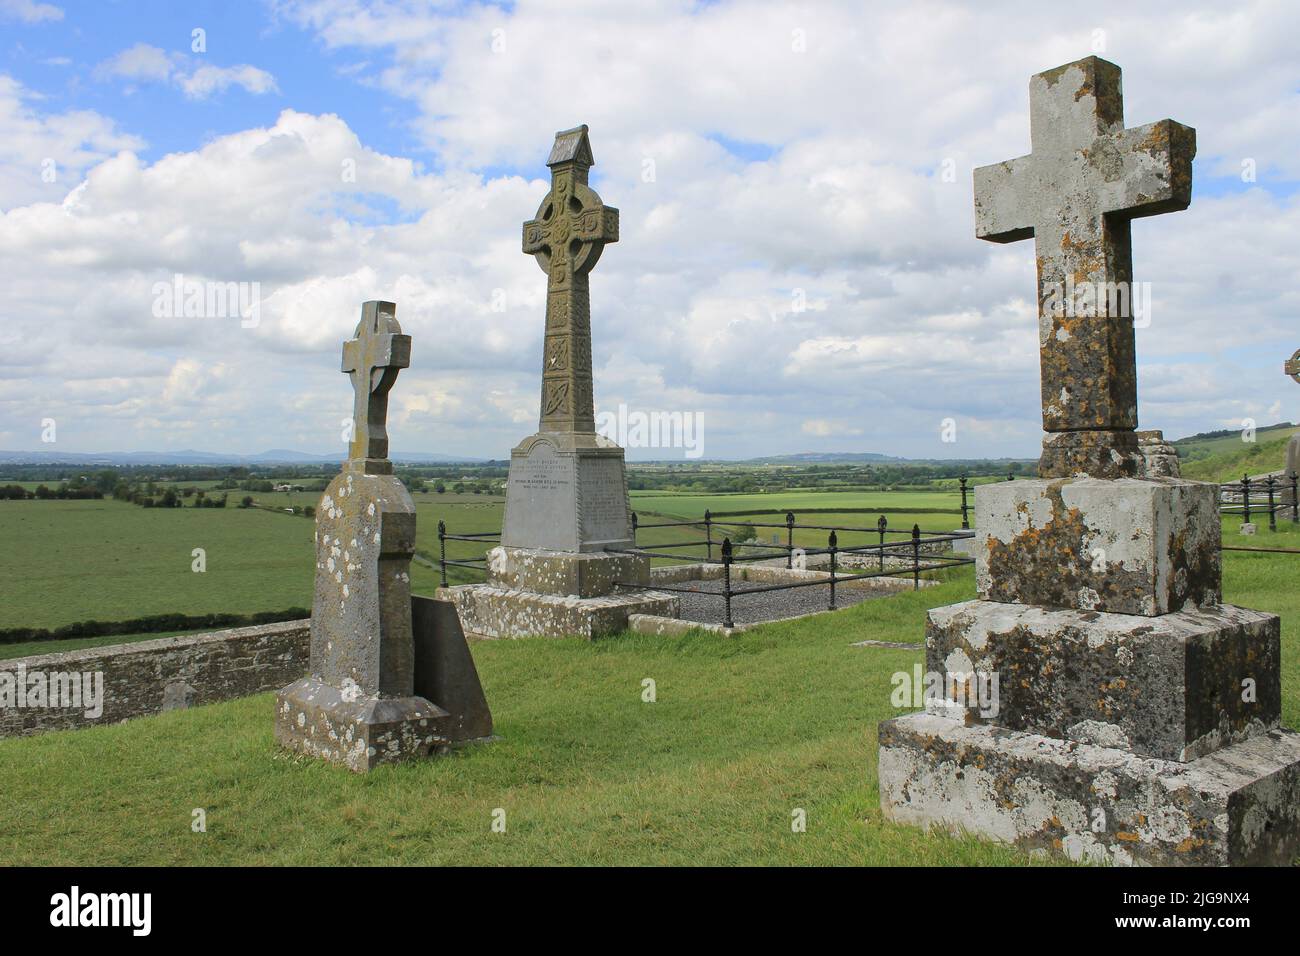
Cormac's CemeteryCemetery · 2.1 mi

Explorer Tom Cormac's Cemetery is named after a bishop who refused to visit because he didn't like the grass texture, which says…
Catholic Church of Saint John the BaptistChurch/chapel · 2.3 mi

Explorer Tom Catholic Church of Saint John the Baptist took so many cups of tea to build that the architects ended up with permanent…

St. Mark's Famine GraveyardCemetery · 2.4 mi

Explorer Tom St. Mark's Famine Graveyard says there’s a hidden treasure here that’s definitely just an old biscuit tin. It’s been…

Shanballyduff CastleCastle, tower house · 4.6 mi

Explorer Tom Shanballyduff Castle has a tall tale about a hidden tunnel that goes straight to the local pub, which would explain why…

Castle (in ruins)Castle, tower house · 4.9 mi

Explorer Tom Castle in Ballydoyle is currently in a feud with the nearest tree because it thinks the branches are blocking its view.…

More historic places in County Tipperary · All of County Tipperary

Add to this placeAdd a picture Add a detailed tip Add a story

Explore the map1,095,414 places to discover

Next place · or swipeMeldrum Castle (in ruins)