Places near here
Photo credits
- National Inventory of Architectural Heritage
- Mike Searle, Wikimedia Commons · CC BY-SA 2.0
- P L Chadwick, Geograph · CC BY-SA 2.0
- Neil Theasby, Geograph · CC BY-SA 2.0
- N Chadwick, Geograph · CC BY-SA 2.0
- Warren LeMay from Covington, KY, United States, Wikimedia Commons · CC0
- Maker named on the Wikimedia Commons picture page · Public domain
- Mike Searle, Geograph · CC BY-SA 2.0
- Steven Brown, Geograph · Creative Commons Attribution-ShareAlike 2.0
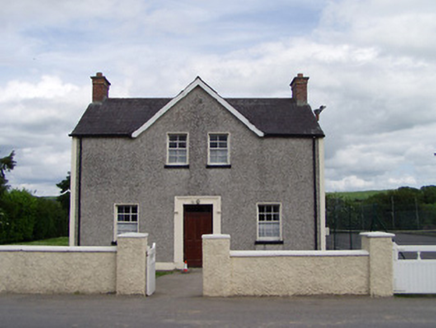 Dually Community HallSchool master's house · 619 yd
Explorer Tom Dually Community Hall used to be a schoolmaster’s house, so it probably still smells like chalk dust and disappointment. If you ordered lunch there, I bet it would ask for 'extra strictness' with its chips. It stands on the street corner with a pediment that looks like it’s about to make an important announcement.
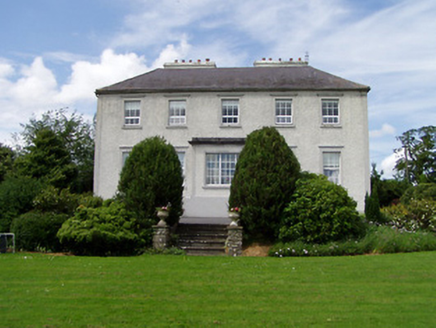 Dually HouseHouse · 1567 yd
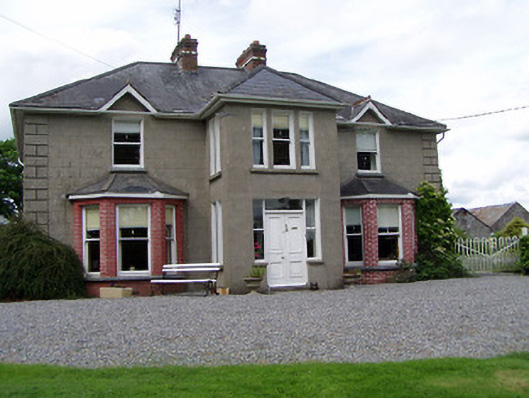
Explorer Tom Dually House in Dually, County Tipperary would win a county fair for best display of symmetrical boredom. The fanlight is so perfect it makes me want to cry with envy. If you see a ribbon on the door, tell them I said congratulations on being so evenly dull.
Ballinure HillMountain / peak · 1.7 miExplorer Tom Ballinure Hill in County Tipperary would cope on a reality show by refusing to leave its patch and eating the contestants' supplies. It has zero charisma but an unshakeable commitment to being completely useless at the end of every episode. A good place to forget your phone for ten minutes.
 Synone CastleCastle · 3.3 mi
Explorer Tom Synone Castle in County Tipperary refuses to fall down because it has a deep personal grudge against gravity. It thinks gravity is being rude, so it just stands there defying every law of physics we know and love. It’s got three little arches on top that look like they’re judging your haircut. A proper spot for a big think.
 Cashel Folk MuseumMuseum · 3.7 mi
Explorer Tom Cashel Folk Museum in County Tipperary is deeply suspicious of the postman because he keeps leaving bills that nobody wants to pay or open up to read anyway. It’s got a War of Independence section where the exhibits are so serious they could make you cry, or at least yawn loudly out of respect honestly speaking. Ideal for a moody photo you'll pretend wasn't posed.
 The Rock Of CashelVisitor information · 3.7 mi
Explorer Tom The Rock Of Cashel would order a triple chipper, no ketchup because it has standards, and a pint of something very cold. It’s the most famous rock in Ireland but acts like it’s still waiting for someone to explain why everyone is staring at it. Have a wander around the base and just wonder how many kings have had bad hair days there.
 Cormac's ChapelHeritage attraction · 3.7 mi
Explorer Tom Cormac's Chapel is playing hide-and-seek with me. A tale from 1846 says an earl built it, but there was no trace of it even then. Its favourite song is probably 'Where Did It Go?', honestly. Get there early and have it all to yourself.
.jpg/250px-Cashel_Cathedral,_Rock_of_Cashel,_Caiseal,_%C3%89ire_(32717185898).jpg "Photo: Warren LeMay from Covington, KY, United States, Wikimedia Commons · CC0") St. Patricks CathedralCathedral · 3.7 mi
St. Patricks CathedralCathedral · 3.7 miExplorer Tom St. Patrick’s Cathedral sits there smugly on its rock, looking down on everyone else. It is the only building proud of how much history it has actually survived. Go at sunset and thank me later for the view.
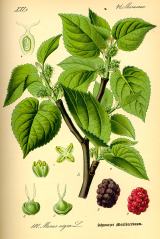 Black mulberry3.7 mi
Explorer Tom Black mulberry in County Tipperary is locked in a bitter feud with the rain, claiming every drop is a personal insult to its delicate, juicy berries. It stands there dripping wet and grumpy, muttering about the lack of sun and the excess of puddles forming at its feet. If anyone asks, Tom sent you.
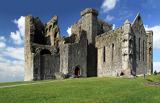 Saint Patrick and the Shamrock: Rock of CashelLegend location · 3.7 mi
Explorer Tom Saint Patrick and the Shamrock: Rock of Cashel gives Patrick a tiny plant for a very big idea. Legend puts his first shamrock lesson here. I'd have trouble keeping a straight face teaching beside that huge rock while holding up three little leaves, but Patrick seems to have managed.
 Ballytarsna Castle (in ruins)Castle, tower house · 3.9 mi
Explorer Tom Ballytarsna Castle has a dating profile that says 'looking for someone who won't hang me with Cromwell's men.' It’s built by a Hacket, so expect some serious drama to be lurking in the walls. Perfect detour when the satnav has a meltdown.
 Grave YardGraveyard · 4.9 mi
Explorer Tom Graveyard in Ardmayle claims a local poet fell into the ditch nearby just to get a better angle for his next ballad. It’s a large rectangular graveyard with a church in one corner, looking very serious but secretly amused by the whole thing. Tell the kids it's a castle. Close enough.
More historic places in County Tipperary · All of County Tipperary

What do you know about this place?Tap to add a comment or ask a question