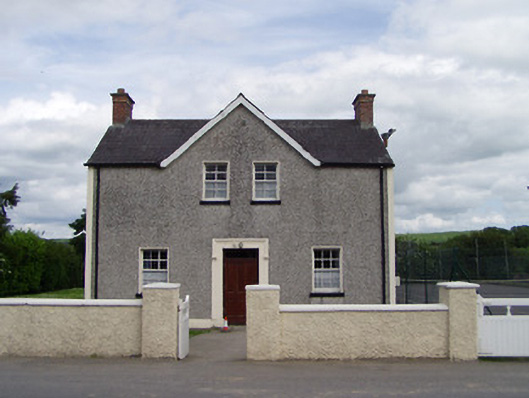
What is recorded here
Detached three-bay two-storey former schoolmaster's house, built c. 1900, with central gable-fronted entrance bay and having five-bay single-storey extension to rear. Now in use as community centre. Pitched slate roof with red brick end chimneystacks and having plain timber bargeboards to gable-front and pitched slate…
Read the whole record
From the Buildings of Ireland (National Inventory of Architectural Heritage) record 22206102
Places near here
Photo credits
- National Inventory of Architectural Heritage
- Mike Searle, Wikimedia Commons · CC BY-SA 2.0
- Neil Theasby, Geograph · CC BY-SA 2.0
- P L Chadwick, Geograph · CC BY-SA 2.0
- N Chadwick, Geograph · CC BY-SA 2.0
- Warren LeMay from Covington, KY, United States, Wikimedia Commons · CC0
- Maker named on the Wikimedia Commons picture page · Public domain
- Mike Searle, Geograph · CC BY-SA 2.0
- Steven Brown, Geograph · Creative Commons Attribution-ShareAlike 2.0
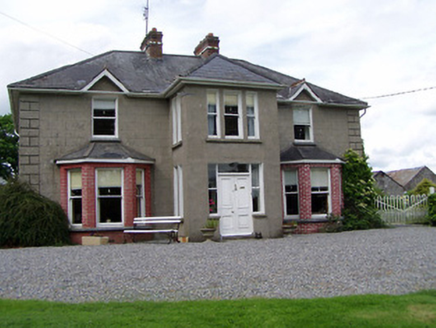 RathmoreHouse · 619 yd
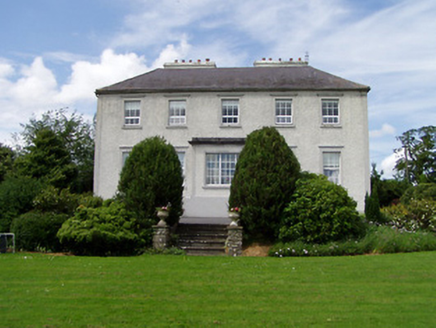 Dually HouseHouse · 1031 ydBallinure HillMountain / peak · 1.8 mi
 Synone CastleCastle · 3.0 mi
 The Rock Of CashelVisitor information · 3.4 mi
 Cashel Folk MuseumMuseum · 3.4 mi
 Cormac's ChapelHeritage attraction · 3.5 mi
.jpg/250px-Cashel_Cathedral,_Rock_of_Cashel,_Caiseal,_%C3%89ire_(32717185898).jpg "Photo: Warren LeMay from Covington, KY, United States, Wikimedia Commons · CC0") St. Patricks CathedralCathedral · 3.5 mi
St. Patricks CathedralCathedral · 3.5 mi Saint Patrick and the Shamrock: Rock of CashelLegend location · 3.5 mi
Explorer Tom Saint Patrick and the Shamrock: Rock of Cashel gives Patrick a tiny plant for a very big idea. Legend puts his first shamrock lesson here. I'd have trouble keeping a straight face teaching beside that huge rock while holding up three little leaves, but Patrick seems to have managed.
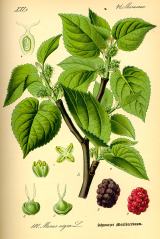 Black mulberry3.5 mi
 Ballytarsna Castle (in ruins)Castle, tower house · 3.7 mi
 Grave YardGraveyard · 4.6 mi
More historic places in County Tipperary · All of County Tipperary

What do you know about this place?Tap to add a comment or ask a question