DDiscover AloneMapAbout

Mayfair

House
Mayfair
Photo: National Inventory of Architectural Heritage · Report the wrong picture

This does not grant access. Most recorded buildings are privately owned; view them only from public ground unless the owner allows entry.

What do you know about this place?Tap to add a comment or ask a question

What you write will be public.

What is recorded here

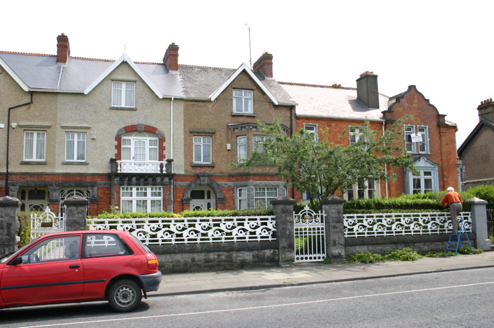
Terraced two-bay three-storey red brick and pebbledash rendered house, built c. 1900, with an advancing two-storey three-sided canted bay window surmounted by balustraded balcony accessed by gabled half-dormer window bay. Return to rear. Pitched natural slate roof with terracotta ridge tiles, intersecting secondary…

Read the whole record
Terraced two-bay three-storey red brick and pebbledash rendered house, built c. 1900, with an advancing two-storey three-sided canted bay window surmounted by balustraded balcony accessed by gabled half-dormer window bay. Return to rear. Pitched natural slate roof with terracotta ridge tiles, intersecting secondary dormer gable roof with elaborately detailed timber bargeboard having timber finial to apex. Flat-roofed dormer to rear span. Red brick chimneystack with stringcourse and cornice beneath concrete flaunching to north and south party wall, with moulded clay pots. Façade at ground and first floor level faced in red brick laid in English garden wall bond with limestone plinth course, and red brick wrapping around bay window aprons. Moulded rendered stringcourse delineates second floor level, which is finished in a pebbledash render. Timber strutwork to dormer gable. Plain rendered rear elevation. Square-headed window opening over front door with red brick reveals, flush chamfered limestone lintel and sill and two-leaf timber casement window with overlights and curvilinear glazing bars. Oculus above with smooth rendered surround and fixed multiple-paned coloured glass light. Three-sided canted bay window with limestone ashlar surround comprising piers, flush chamfered sills and lintel. Single and two-leaf timber casement window with overlights and curvilinear glazing bars. Cast-iron panelled balustrade enclosing bay balcony. Square-headed balcony opening comprising door flanked by sidelights, with curvilinear glazing casement echoed by glazed door panel. Covered front door porch with timber frame rising from red brick plinth base, having closed brackets and open tripartite light. Encaustic tiled entrance platform and limestone step. Segmental-arched door opening with plain timber doorframe, glazed and timber-panelled door leaf and leaded coloured glass segmental overlight. Front site enclosed by snecked and coursed limestone plinth wall with limestone ashlar coping supporting wrought-iron railings. Cast-iron gateposts supporting wrought-iron gate leaf. Rubble limestone rear site boundary wall with sheet metal gate, c. 1990.
Forming one of a terrace of three elaborately composed Edwardian houses, which defines the prevailing typology of the large-scale domestic terraced architecture within the inner suburbs with early twentieth-century origins. The house, and terrace, adds significantly to the varied house terraces of O'Connell Avenue.

From the Buildings of Ireland (National Inventory of Architectural Heritage) record 21521067

Places near here

Photo credits
  • National Inventory of Architectural Heritage
  • Maker not stated on source page, en.wikipedia.org
  • Kmcnamee, Wikimedia Commons · CC BY-SA 4.0
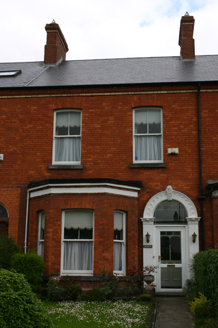
DromoreHouse · 60 yd

Explorer Tom Dromore on Ascot Terrace would tell the place that replaced it 'you’re all square edges and no charm.' It’s one of…

gate lodge136 yd

Explorer Tom Gate lodge in Limerick Municipal Borough is part of a terrace that lost its windows and gained some serious attitude…
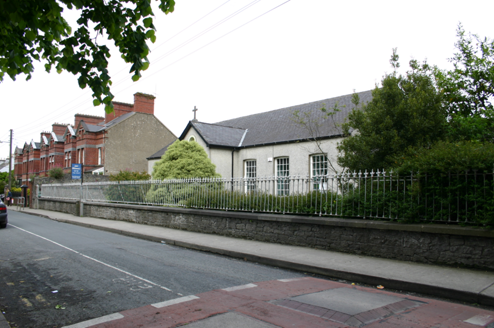
Saint Philomena's SchoolSchool · 139 yd

Explorer Tom Saint Philomena’s School in Limerick Municipal Borough is throwing a serious tantrum against its bigger sister, the…
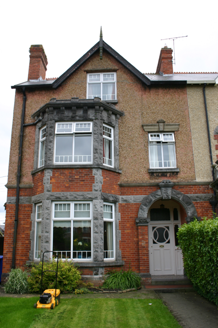
OsmaHouse · 143 yd

Explorer Tom Osma on O'Connell Avenue would say in a job interview that it has excellent boundaries and strong railings. It’s just a…

Clare ViewHouse · 146 yd

Explorer Tom Clare View in Limerick claims a ghost once tried to move into the attic but got stuck in the chimney. The house looked…
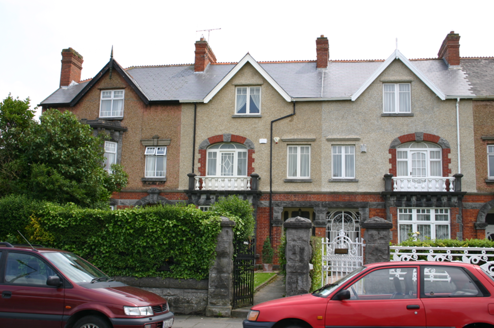
DooneaHouse · 150 yd

Explorer Tom Doonea in Limerick has such deep boundary walls that the bishop refused to visit them. He said they looked like he’d…

MarillacHouse · 158 yd

Explorer Tom Marillac in Limerick is jealous it isn’t as famous as its terrace neighbours. It’s got uniform railings that keep…
AlvaHouse · 166 yd

Explorer Tom Alva would teach history by pointing out its boundary walls and saying 'See? We were fancy back then'. It’s part of a…
BiarritzHouse · 174 yd

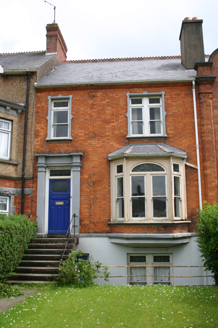
Explorer Tom Biarritz in Limerick has a basement because the builder thought he was in France. It’s red brick-faced and totally out…

CastleCastle, unclassified · 781 yd

Explorer Tom Castle in Courtbrack is claiming it was invented by a local who just woke up from a nap and decided to build something…

Ballinacurra Gaels GAA pitchGAA ground · 1232 ydOld Christians GAA pitchGAA ground · 1336 yd

More historic places in County Limerick · All of County Limerick

Add to this placeAdd a picture Add a detailed tip Add a story

Explore the map1,095,414 places to discover

Next place · or swipeDromore