DDiscover AloneMapAbout

Marillac

House
Marillac
Photo: National Inventory of Architectural Heritage · Report the wrong picture

This does not grant access. Most recorded buildings are privately owned; view them only from public ground unless the owner allows entry.

What do you know about this place?Tap to add a comment or ask a question

What you write will be public.

What is recorded here

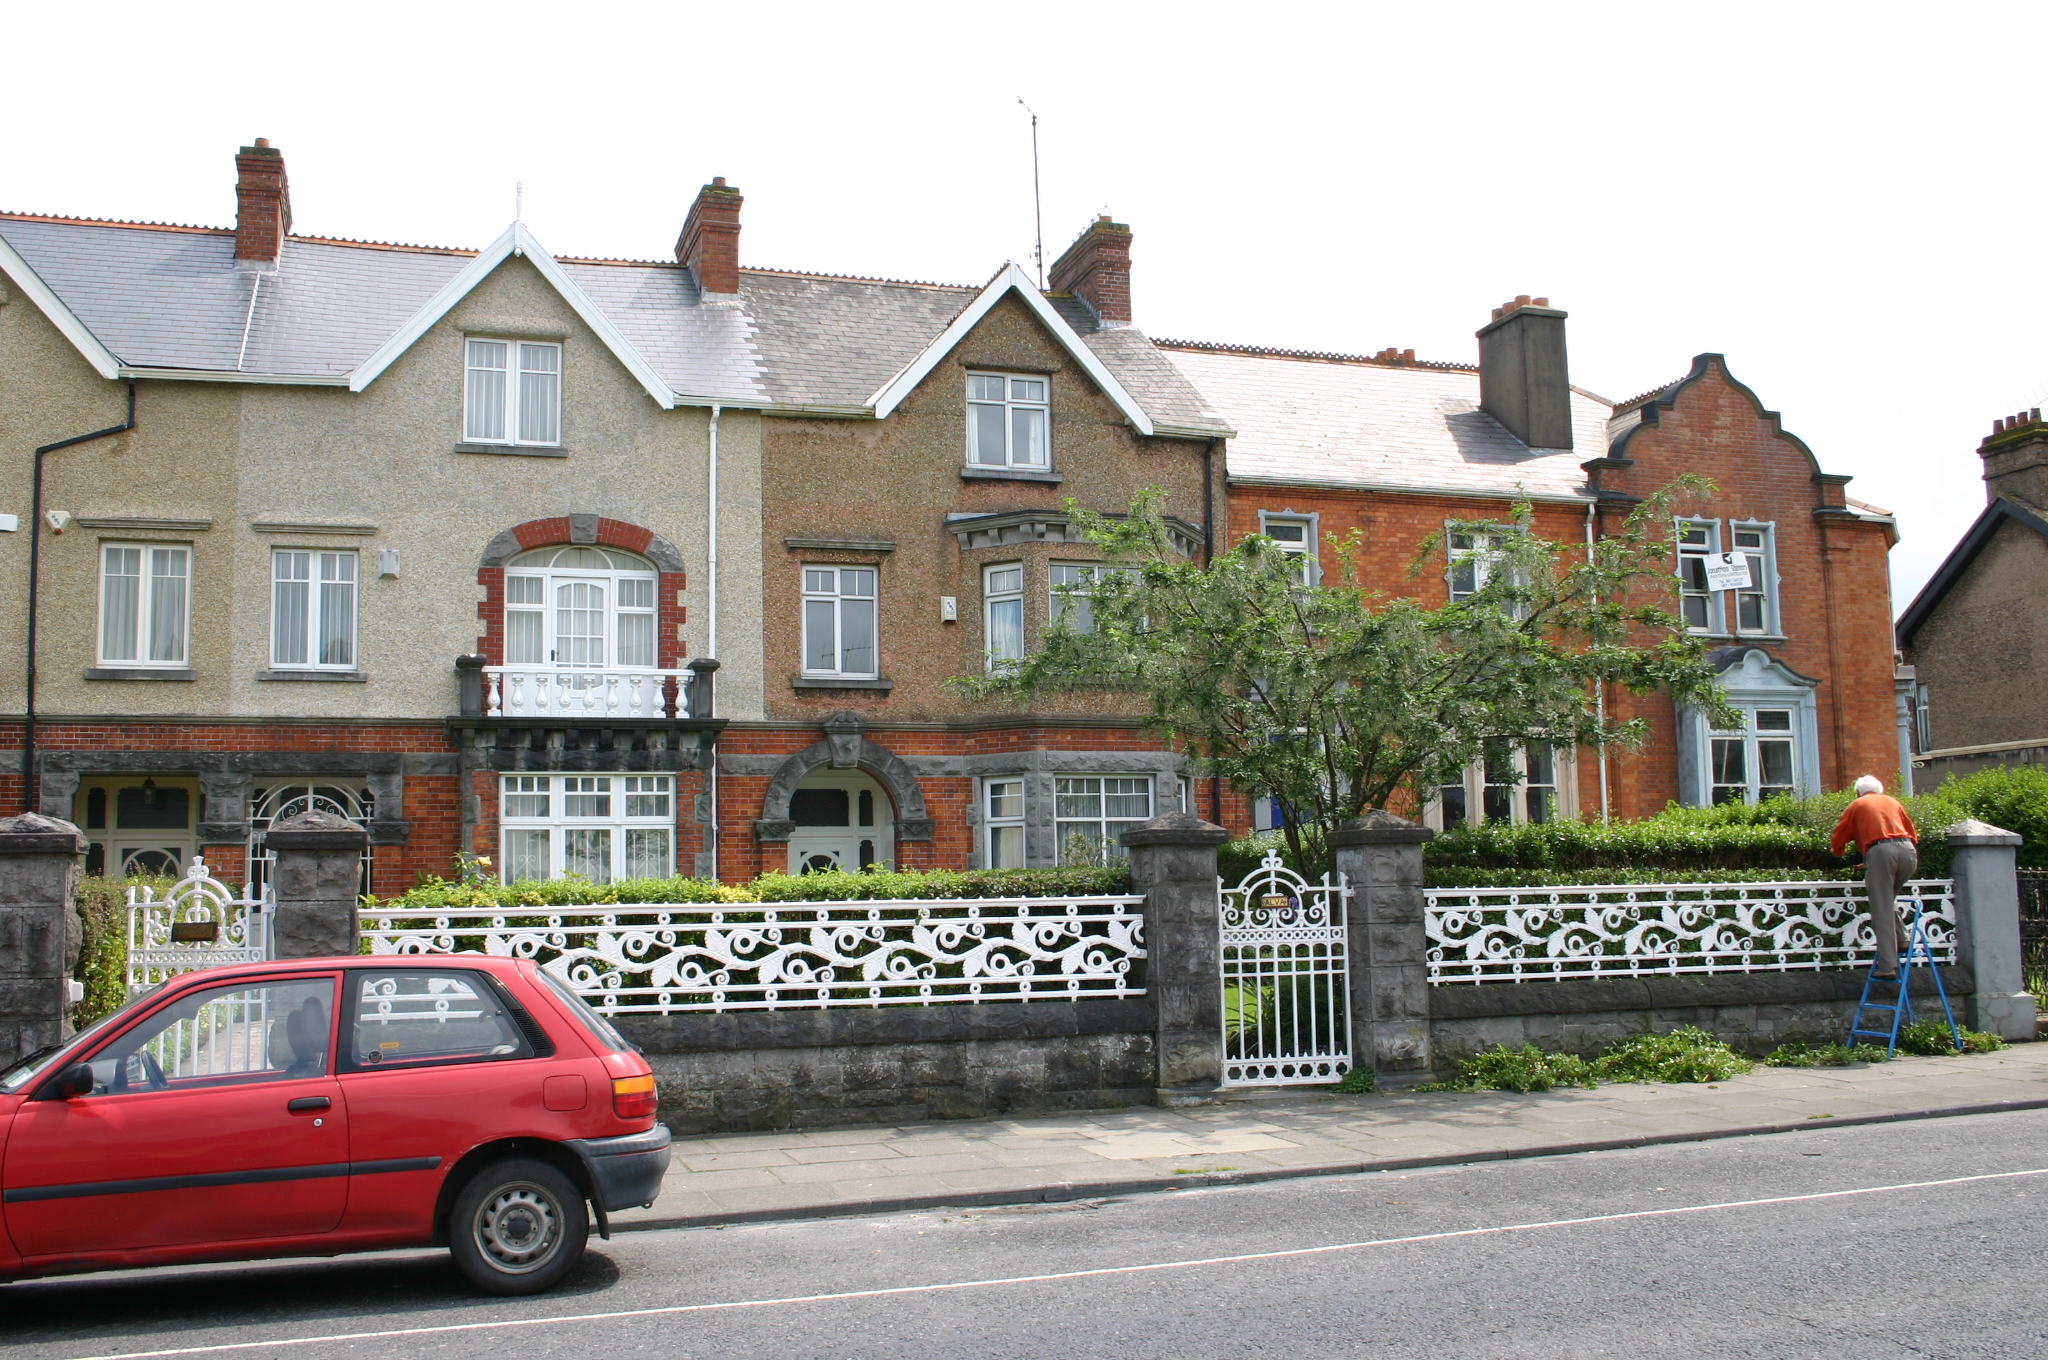
Terraced two-bay three-storey rendered house built c. 1910, with entrance porch paired with neighbouring house to north. Three-sided bay window with balustraded balcony above accessed through large three-centred arched opening. Centrally-placed gabled half dormer to second floor with turned timber finial. Return to…

Read the whole record
Terraced two-bay three-storey rendered house built c. 1910, with entrance porch paired with neighbouring house to north. Three-sided bay window with balustraded balcony above accessed through large three-centred arched opening. Centrally-placed gabled half dormer to second floor with turned timber finial. Return to rear prolonged by single-storey flat-roofed accretion. Pitched artificial slate roof with intersecting secondary dormer gable and return roof. Terracotta comb ridge tiles. Red brick chimneystacks to north and south party wall each with a stringcourse and stepped cornice beneath concrete flaunching; plain clay pots. uPVC rainwater goods. Façade at ground floor level faced in red brick laid in Flemish bond, with limestone plinth course and ovolo-moulded concrete stringcourse delineating first floor level. Pebbledash render to first and second floor. Square-headed window opening over front door and to second floor with pebbledash rendered reveals, limestone sills, profiled drip mould, and bipartite three-pane timber casement window. Red brick three-sided bay window with tripartite and single-leaf timber casement window frames having curvilinear glazing bars and four-paned overlights to tripartite window. Bay enriched by rock-faced limestone dressing comprising, plinth course, quoining, continuous sill course, lintel course and corbelled cornice above which a limestone piered balustrade encloses balcony, with possibly cast-iron balusters. Three-centred arched opening accessing bay balcony comprising red brick block-and-start uprights with rock-faced limestone imposts and keystone with gauged red brick completing arch. Margin-paned glazed timber door flanked by sidelights, with fanlight above. Recessed paired square-headed entrance porch comprising red brick pilasters with limestone plinth course and foliate capitals above which are rock-faced imposts and corbel blocks supporting single rock-faced lintel block. Enclosed by metal grille. Tiled porch platform and tooled limestone step. Running mould cornice to porch ceiling. Tripartite timber doorcase comprising glazed sidelights over panelled timber bases flanking flat-panelled timber door with elaborate glazed upper panel. Tripartite overlight above, all with frosted glass. Front site enclosed by rock-faced limestone plinth wall supporting cast-iron railings with pedestrian gate paired with neighbouring house comprising rock-faced limestone piers supporting cast-iron gate and limestone step. Concrete path to front door.
Forming one of a terrace of four uniform houses, with two further terraced houses of varying forms further south. As with many Victorian and Edwardian terraced houses in Limerick, the house is set back considerably from the road and enclosed by fine boundary wall and railings, uniformly treated along the terrace to present additional architectural interest and streetscape presence.

From the Buildings of Ireland (National Inventory of Architectural Heritage) record 21521073

Places near here

Photo credits
  • National Inventory of Architectural Heritage
  • Maker not stated on source page, en.wikipedia.org
  • Kmcnamee, Wikimedia Commons · CC BY-SA 4.0
DooneaHouse · 8 yd

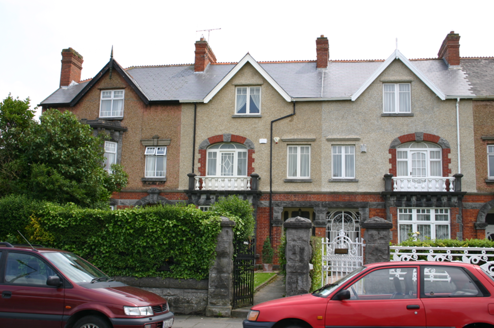
Explorer Tom Doonea in Limerick has such deep boundary walls that the bishop refused to visit them. He said they looked like he’d…
AlvaHouse · 8 yd

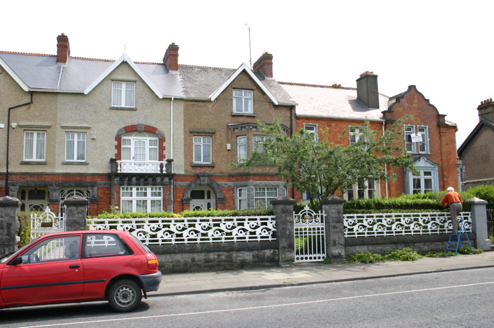
Explorer Tom Alva would teach history by pointing out its boundary walls and saying 'See? We were fancy back then'. It’s part of a…
BiarritzHouse · 15 yd

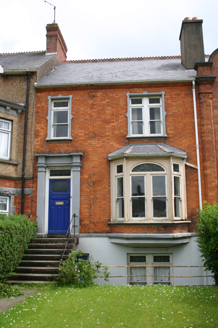
Explorer Tom Biarritz in Limerick has a basement because the builder thought he was in France. It’s red brick-faced and totally out…
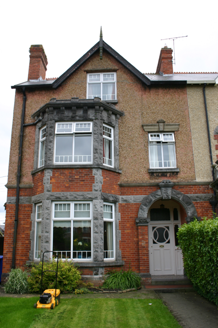
OsmaHouse · 16 yd

Explorer Tom Osma on O'Connell Avenue would say in a job interview that it has excellent boundaries and strong railings. It’s just a…
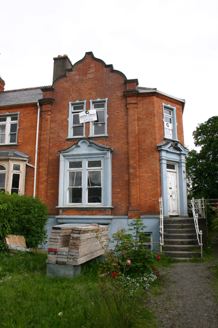
Weston HouseHouse · 23 yd

Explorer Tom Weston House in Limerick has a secret talent for looking grumpier than the rest of that terrace. It’s got a basement…

Mount Saint Vincent ConventGate lodge · 63 yd

Explorer Tom Mount Saint Vincent Convent has an unlikely celebrity friend: a very judgmental pigeon named Kevin. It’s all about that…
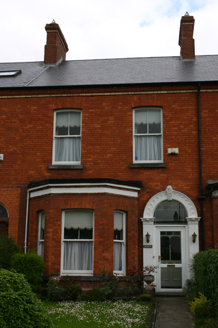
DromoreHouse · 98 yd

Explorer Tom Dromore on Ascot Terrace would tell the place that replaced it 'you’re all square edges and no charm.' It’s one of…
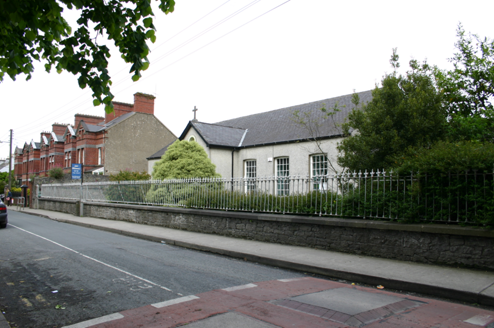
Saint Philomena's SchoolSchool · 219 yd

Explorer Tom Saint Philomena’s School in Limerick Municipal Borough is throwing a serious tantrum against its bigger sister, the…

post box226 yd

Explorer Tom Post box in Limerick Municipal Borough is in an eternal feud with the rain, winning by sheer stubbornness. It’s a…

CastleCastle, unclassified · 784 yd

Explorer Tom Castle in Courtbrack is claiming it was invented by a local who just woke up from a nap and decided to build something…

Ballinacurra Gaels GAA pitchGAA ground · 1074 ydOld Christians GAA pitchGAA ground · 1231 yd

More historic places in County Limerick · All of County Limerick

Add to this placeAdd a picture Add a detailed tip Add a story

Explore the map1,095,414 places to discover

Next place · or swipeDoonea