What is recorded here
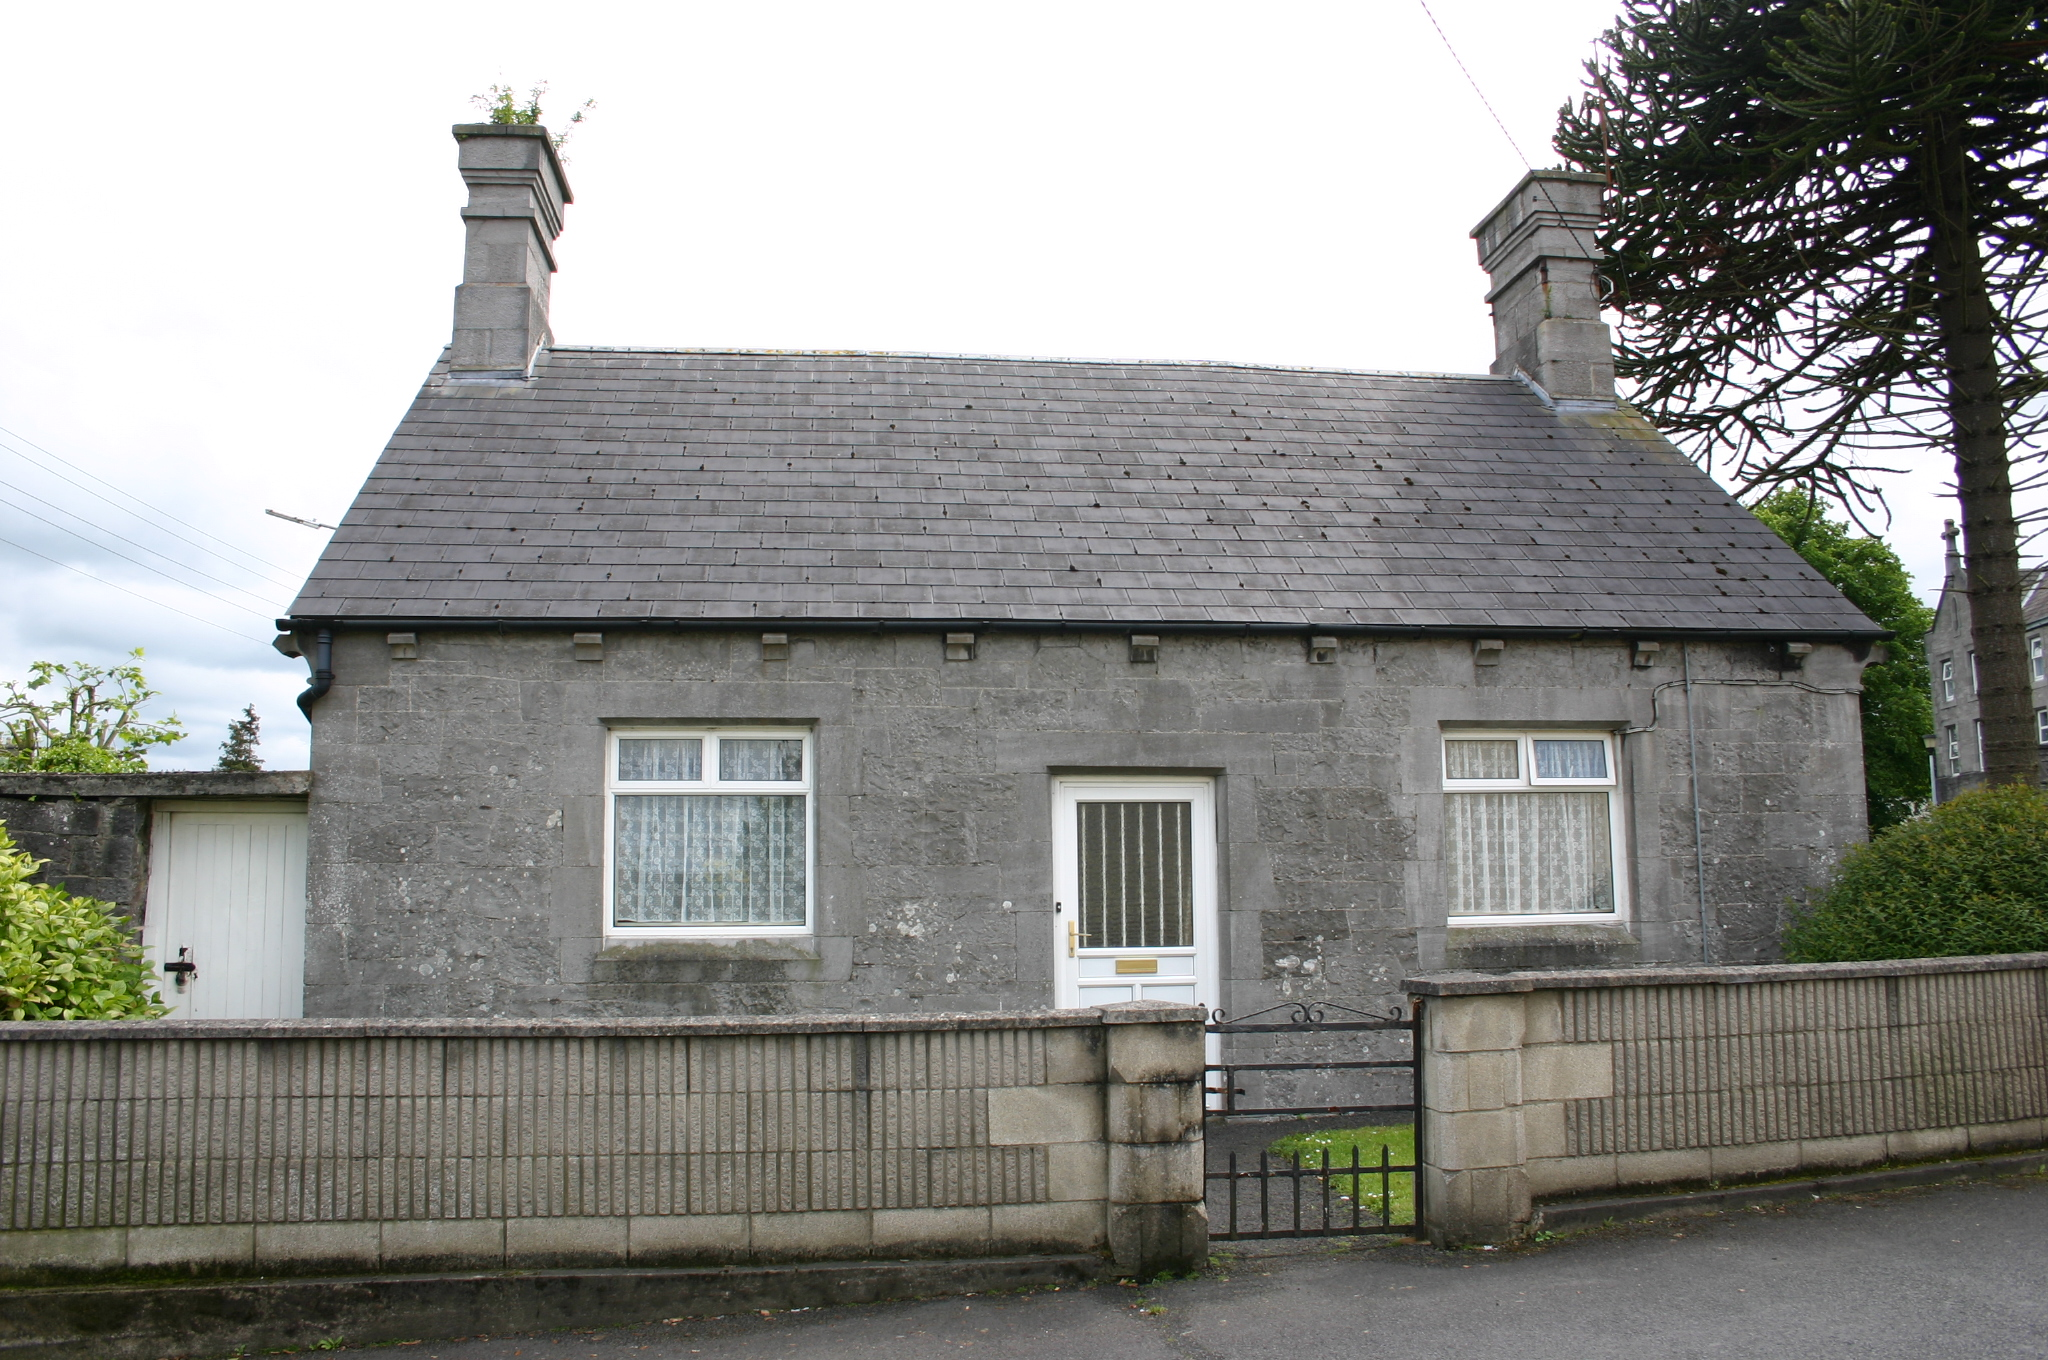
Detached three-bay single-storey limestone gate lodge, built in 1851, comprising a simple symmetrical composition to both front and rear elevation, with a centrally-placed door opening flanked by square-headed window openings. Pitched artificial slate roof with elaborate ashlar chimneystacks to the gable walls. Decorative timber bargeboards to gables rising from profiled limestone corbel blocks. Rainwater goods supported on limestone corbelled blocks. Squared and snecked tooled limestone walls with flush tooled limestone quoins. Square-headed window openings with limestone ashlar surround, incorporating flush canted limestone sills, enclosing uPVC windows. Square-headed door opening, flush limestone surround, uPVC door. Snecked and coursed limestone lean-to outbuilding to one side, with plank timber gate. Enclosed from road by tall rubble limestone boundary wall. Located adjacent to fine limestone ashlar entrance gates with stop-chamfered corners, and having four-sided gabled capping stones, and original wrought-iron gates.
This modest mid nineteenth-century gate lodge forms an important component within the large convent complex of Mount Saint Vincent's. Mount Saint Vincent derives its name from the French Saint Vincent de Paul. The site was formerly known as Mount Kenneth, prior to the construction of the convent here in 1851. Catherine McAuley established the Congregation of the Sisters of Mercy in 1831. The order was established in Limerick in 1838, with the support of the then Bishop Ryan of Limerick. The order flourished in Limerick City and County with convents established in Newcastlewest, Rathkeale and Adare.
This does not grant access. Most recorded buildings are privately owned; view them only from public ground unless the owner allows entry.
Places near here
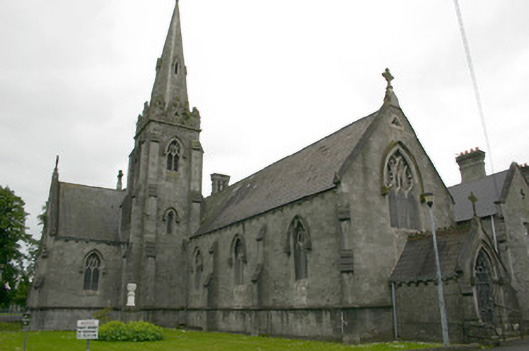 Mount Saint Vincent Conventchurch/chapel · 46 yd
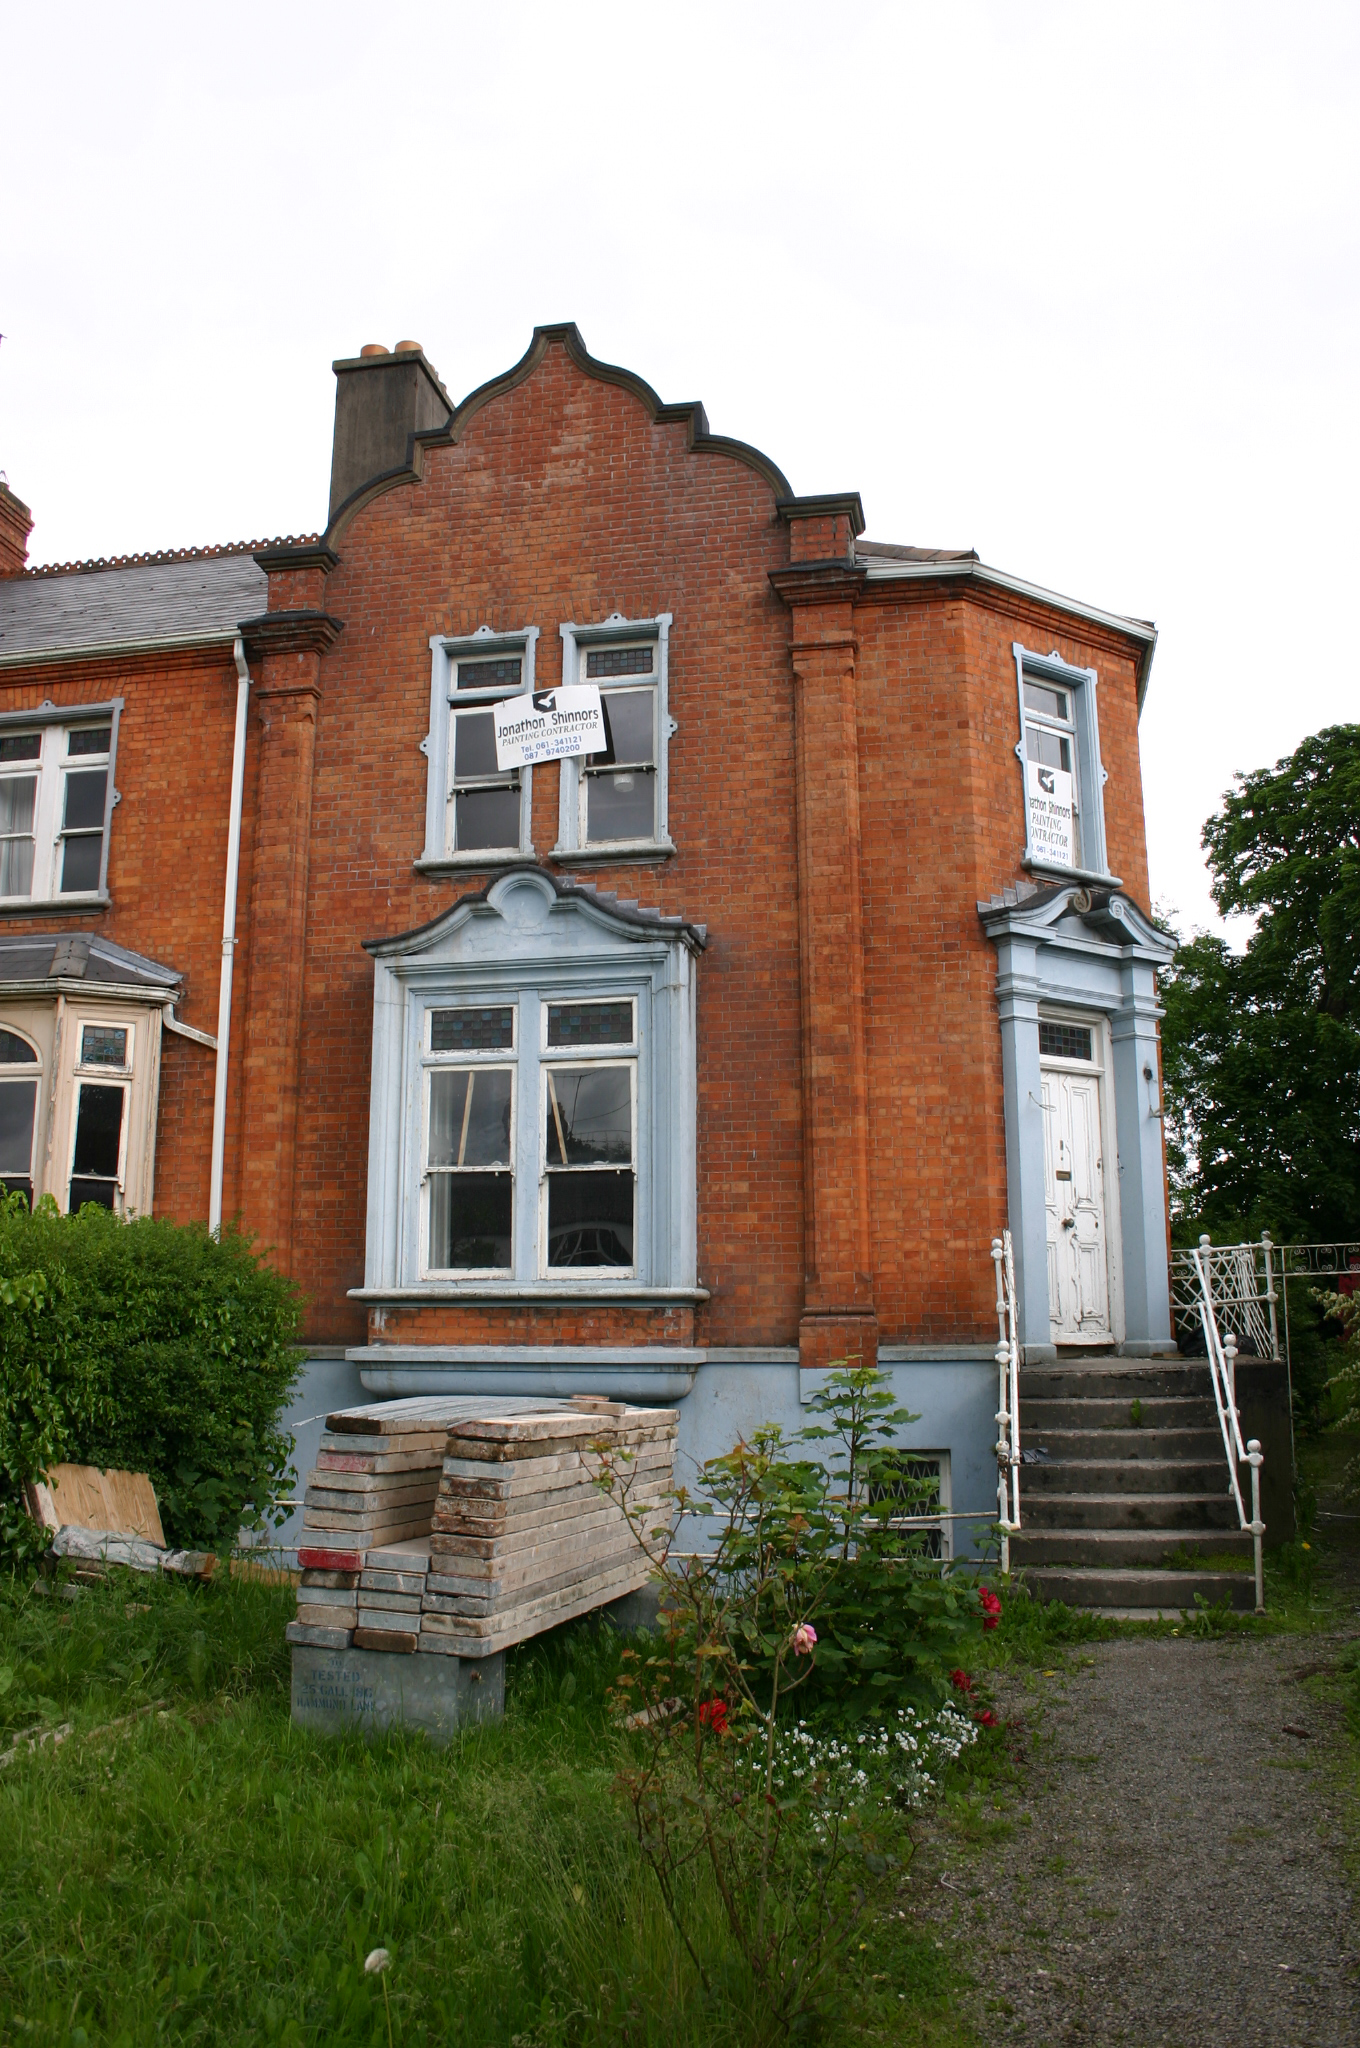 Weston Househouse · 51 yd
 O' Connell MonumentMonument · 820 yd
 Limerick War MemorialMemorial · 953 yd
 Enclosure in CourtbrackEnclosure · 1031 yd
 Limerick Seamen's MemorialMemorial · 1124 yd
 Castle Blake or Farranshone (Site of)Castle, unclassified · 1.1 mi
 King's IslandIsland · 1.5 mi
 CastleCastle, ringwork · 1.5 mi
 Fountain SculptureHeritage attraction · 3.0 mi
 Visitor CentreVisitor information · 3.1 mi
 Campus MapVisitor information · 3.1 mi
Other information
Photo: National Inventory of Architectural Heritage · Website use allowed for educational or private purposes with source credit