DDiscover AloneMapAbout

Maryville

House
Maryville
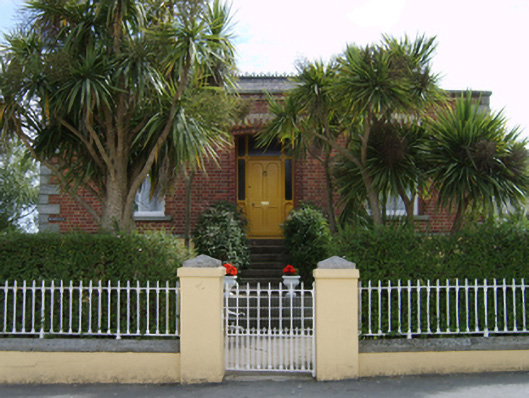
Photo: National Inventory of Architectural Heritage · Report the wrong picture

What is recorded here

Detached three-bay single-storey double-pile over raised basement house, extant 1904, on a square plan. Hipped double-pile (M-profile) slate roof behind parapet with "Fleur-de-Lys"-crested roll moulded clay ridge tiles extending into clay ridge tiles, paired rendered central chimney stacks on axis with ridge having…

Read the whole record
Detached three-bay single-storey double-pile over raised basement house, extant 1904, on a square plan. Hipped double-pile (M-profile) slate roof behind parapet with "Fleur-de-Lys"-crested roll moulded clay ridge tiles extending into clay ridge tiles, paired rendered central chimney stacks on axis with ridge having red brick corbelled stepped capping supporting yellow terracotta tapered pots, and concealed rainwater goods with cast-iron rainwater goods to side elevations retaining cast-iron downpipes. Red brick Flemish bond wall to front (north) elevation on cut-granite chamfered cushion course on rendered, ruled and lined base with rusticated cut-granite quoins to corners supporting chevron- or saw tooth-detailed parapet having cut-granite coping; rendered, ruled and lined surface finish (remainder) with red brick flush quoins to corners. Camber-headed central open internal porch approached by flight of eleven cut-granite steps between overgrown railings with red brick voussoirs having stepped reveals. Square-headed door opening into house with carved timber chamfered mullions supporting carved timber chamfered transom, and concealed dressings framing timber panelled door having sidelights on panelled risers below overlight. Square-headed window openings (basement) with cut-granite sills, and concealed dressings framing two-over-two timber sash windows. Camber-headed window openings (ground floor) with cut-granite sills, and red brick voussoirs having stepped reveals framing two-over-two timber sash windows. Camber-headed window openings (remainder) with cut-granite sills, and red brick block-and-start surrounds having stepped reveals framing two-over-two timber sash windows. Interior including (ground floor): central hall retaining carved timber surrounds to door openings framing timber panelled doors; and carved timber surrounds to door openings to remainder framing timber panelled doors with timber panelled shutters to window openings. Set back from line of street in landscaped grounds with rendered piers to perimeter having cut-granite pyramidal capping supporting wrought iron gate.
A house representing an important component of the nineteenth-century domestic built heritage of Courtown with the architectural value of the composition, one recalling contemporary "villas" in the suburbs of Dublin, confirmed by such attributes as the "top entry" plan form centred on a Classically-detailed doorcase demonstrating good quality workmanship; and the construction in a vibrant red brick offset by silver-grey granite dressings producing an eye-catching two-tone palette. Having been well maintained, the elementary form and massing survive intact together with substantial quantities of the original fabric, both to the exterior and to the interior, thus upholding the character or integrity of a house making a pleasing visual statement in a seaside village setting presently (2007) undergoing extensive "suburban" development.

From the Buildings of Ireland (National Inventory of Architectural Heritage) record 15611021

This does not grant access. Most recorded buildings are privately owned; view them only from public ground unless the owner allows entry.

What do you know about this place?Tap to add a comment or ask a question

What you write will be public.

Places near here

Photo credits
  • National Inventory of Architectural Heritage
  • Lucarelli, Wikimedia Commons · CC BY-SA 3.0
VerbenaHouse · 106 yd

Explorer Tom Verbena is named after a flower but looks like it’s trying very hard not to wilt in the Wexford wind. Locals swear if…

JohnsvilleHouse · 113 yd

Explorer Tom Johnsville was refused entry by a bishop who thought the miniature gablet on the roof was too flashy for his taste, and…

Tara HallBallroom/dance hall/disco · 148 yd

Explorer Tom Tara Hall was a dance hall that loved 'The Twist' because nobody could figure out who was leading. It got demolished in…
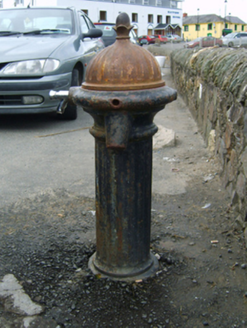
water pump150 yd

Explorer Tom Water pump in Seamount in County Wexford hates tourists who just stand there taking selfies without actually using it…
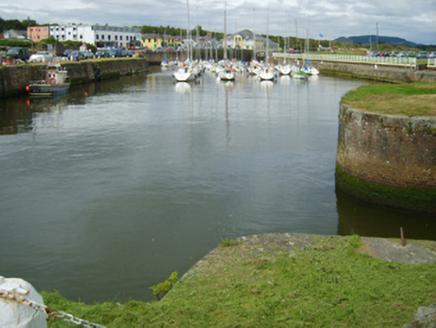
Courtown HarbourHarbour/dock/port · 220 yd

Explorer Tom Courtown Harbour was built by Francis Giles who clearly thought shifting sands were a minor inconvenience rather than a…

bridge228 yd

Explorer Tom Bridge in Ballinatray Lower is confused about why it ended up in the wrong place entirely. It’s made of silver-grey…
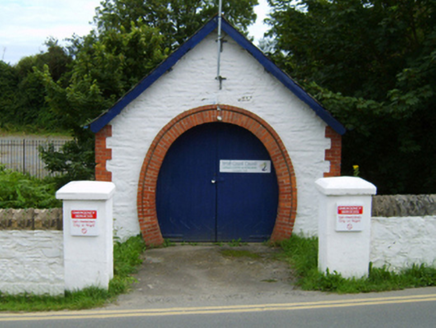
boathouse242 yd

Explorer Tom Boathouse in Ballinatray Lower is hiding a scandal that’s been simmering for centuries, likely involving a very drunk…
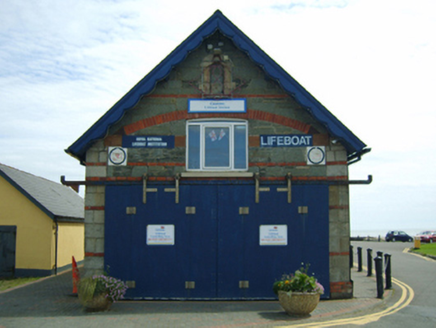
lifeboat station288 yd

Explorer Tom Lifeboat station in Ballinatray Lower is sick of people asking if it still rescues people or just stores old ropes now.…
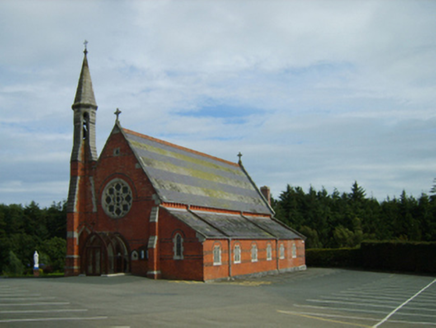
Catholic Church of the Star of the SeaChurch/chapel · 597 yd

Explorer Tom The Star of the Sea church in Ballinatray would be the awkward uncle at a wedding who refuses to dance. It’s got…

graveyard/cemetery798 yd

Explorer Tom Seamount Cemetery has a hidden message in its stones, or so the locals whisper, but Tom thinks it's just 'Get Out.'…

post box893 yd

Explorer Tom Post box in Seamount sits by the coast, collecting salt spray and secrets from every passing sailor. It has Queen…

Holm Oak1066 yd

Explorer Tom Holm Oak has a bishop who refused to visit because he thought it looked too much like a rock. The tree doesn’t care…

More historic places in County Wexford · All of County Wexford

Add to this placeAdd a picture Add a detailed tip Add a story

Explore the map1,095,414 places to discover

Next place · or swipeVerbena