Places near here
Photo credits
- National Inventory of Architectural Heritage
- Lucarelli, Wikimedia Commons · CC BY-SA 3.0
- Golfing in Ireland; photographer not stated, Source publisher
- Smirkybec, Wikimedia Commons · CC BY-SA 4.0
- Sarah777 at English Wikipedia, Wikimedia Commons · Public domain
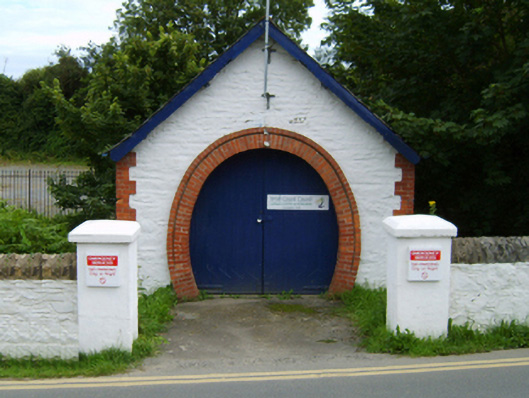
Explorer Tom Courtown Amusement Centre thinks it’s a heritage attraction, but the local sheep have a different opinion on its worth.…
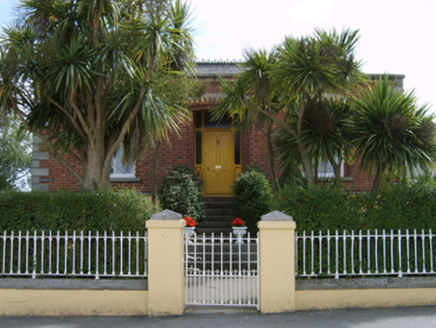 MaryvilleHouse · 242 yd
Explorer Tom Maryville in Ballinatray Lower nearly got famous when a movie crew came looking for it, but they forgot their camera…
 VerbenaHouse · 345 yd
Explorer Tom Verbena is named after a flower but looks like it’s trying very hard not to wilt in the Wexford wind. Locals swear if…
Maritime MonumentMonument · 528 ydExplorer Tom The Maritime Monument in County Wexford has very strong opinions on modern buildings, specifically that they all look…
High Cross of KilbrideMonument · 903 ydExplorer Tom The High Cross of Kilbride in County Wexford is painted so brightly that it looks less like sacred history and more…
Courtown WoodsWood · 1027 ydExplorer Tom Courtown Woods smells like old tea leaves and regret, according to my very scientific nose that has been sniffing…
 Holm Oak1210 yd
Explorer Tom Holm Oak has a bishop who refused to visit because he thought it looked too much like a rock. The tree doesn’t care…
IndicatedCastle, motte and bailey · 1463 ydExplorer Tom Castle in Middletown is sitting on the dunes like a very smug earthen mound that’s proud of being exactly six meters…
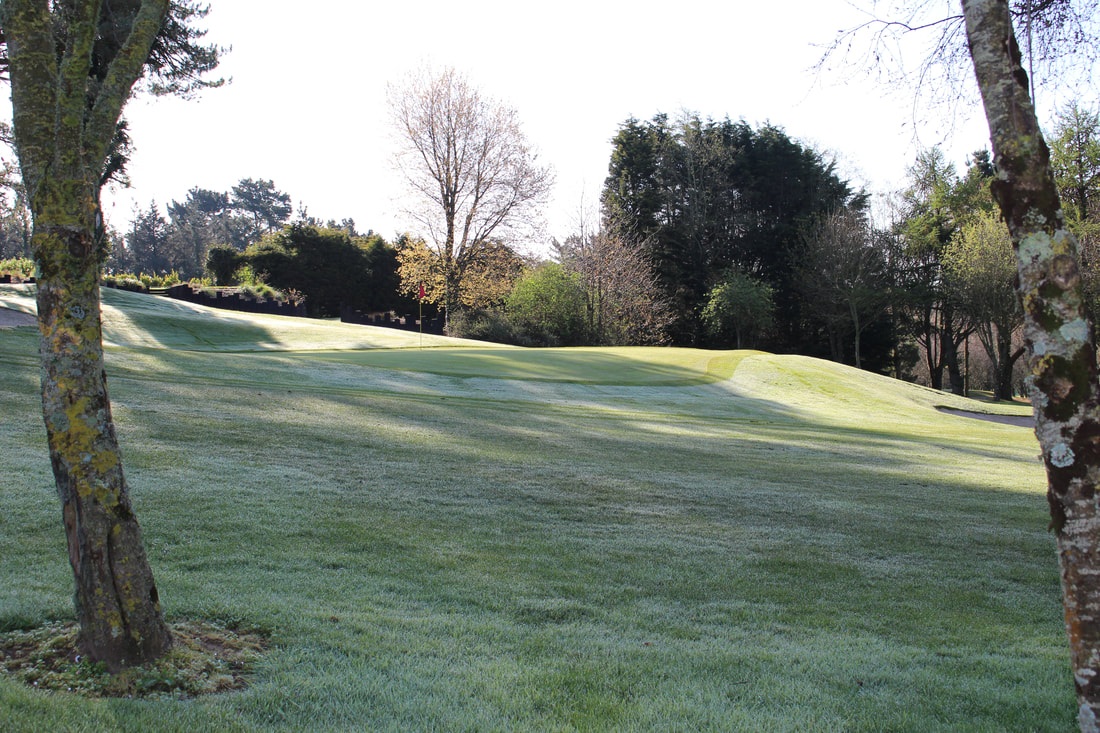 Courtown Golf ClubGolf course · 1.2 mi
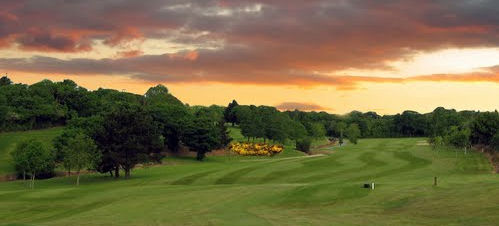 Tara Glen Golf ClubGolf course · 1.7 mi
 Market HouseHeritage attraction · 3.4 mi
Explorer Tom Gorey’s Market House is the uncle at a wedding who stands by the cake looking confused about why everyone is dancing…
 Tara HillMountain / peak · 3.9 mi
Explorer Tom Tara Hill is the Wexford one, and it may enjoy telling visitors it stands higher than its famous namesake in Meath. At…
More historic places in County Wexford · All of County Wexford

What do you know about this place?Tap to add a comment or ask a question