What is recorded here
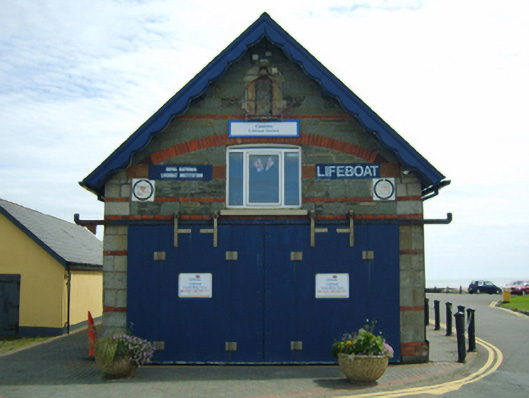
Detached single-bay (three-bay deep) single-storey gable-fronted lifeboat house or lifeboat station, built 1911, on a rectangular plan. "Restored", 1992. Replacement pitched (gable-fronted) artificial slate roof with terracotta ridge tiles, decorative timber bargeboards to gables on timber purlins, rooflights, and uPVC rainwater goods on exposed timber rafters. Part repointed snecked limestone walls on red brick header bond chamfered cushion course on red brick Running bond plinth with hammered granite flush quoins to corners. Square-headed opening with concealed dressings framing rolling double doors. Round-headed window openings with cut-granite sills, and cut-granite flush surrounds supporting red brick voussoirs framing replacement fixed-pane uPVC fittings. Set on harbour.
A lifeboat house or lifeboat station representing an integral component of the early twentieth-century built heritage of Courtown with the architectural value of the composition suggested by such attributes as the compact rectilinear plan form; the construction in a deep blue limestone offset by red brick or silver-grey granite dressings producing an eye-catching palette; and the decorative timber work embellishing a high pitched roofline.
From the Buildings of Ireland (National Inventory of Architectural Heritage) record 15611018
This does not grant access. Most recorded buildings are privately owned; view them only from public ground unless the owner allows entry.
Places near here
Photo credits
- National Inventory of Architectural Heritage
- Lucarelli, Wikimedia Commons · CC BY-SA 3.0
- Smirkybec, Wikimedia Commons · CC BY-SA 4.0
- Ryanforsyth9, Wikimedia Commons · CC BY-SA 4.0
- Sarah777 at English Wikipedia, Wikimedia Commons · Public domain
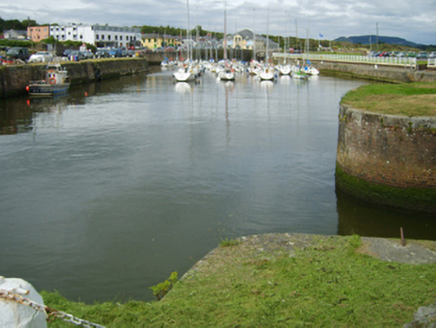 Courtown HarbourHarbour/dock/port · 75 ydMaritime MonumentMonument · 84 yd
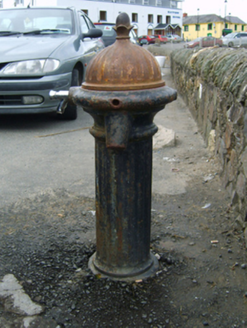 water pump140 ydCourtown Amusement CentreHeritage attraction · 415 ydCourtown WoodsWood · 1078 ydHigh Cross of KilbrideMonument · 1195 yd
 Holm Oak1243 ydIndicatedCastle, motte and bailey · 1577 ydDuffcarrig Rocks BeachBeach / strand · 1.4 mi
 Market HouseHeritage attraction · 3.6 mi
 1798 MonumentMemorial · 3.8 mi
 Tara HillMountain / peak · 3.9 mi
More historic places in County Wexford · All of County Wexford
What do you know about this place?