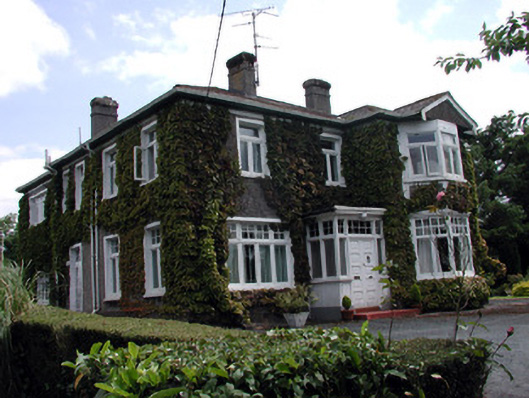
What is recorded here
Detached three-bay two-storey house, built c.1930, with projecting canted end bay to facade. Hipped slate roof with over-sailing eaves, ridge tiles and rendered chimneystacks. Roughcast rendered walls. Flat-roofed glazed timber porch with timber panelled door. Timber doors to side elevations with overlights. Timber casement windows. Site bounded by rendered wall. Wrought-iron gates to entrance.
This detached house is of a pleasant design and is representative of good early twentieth-century domestic architecture. Set in its own grounds at the eastern end of town.
This does not grant access. Most recorded buildings are privately owned; view them only from public ground unless the owner allows entry.
Places near here
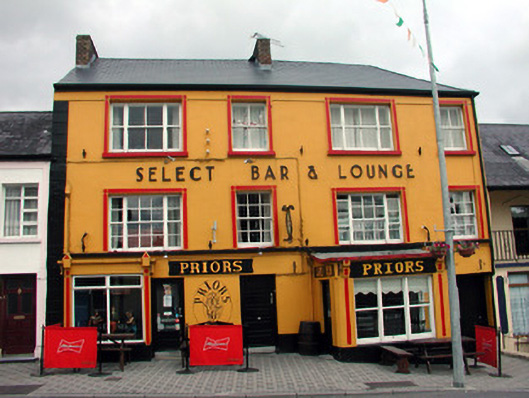 hotelhotel · 93 yd
 Martin'shouse · 120 yd
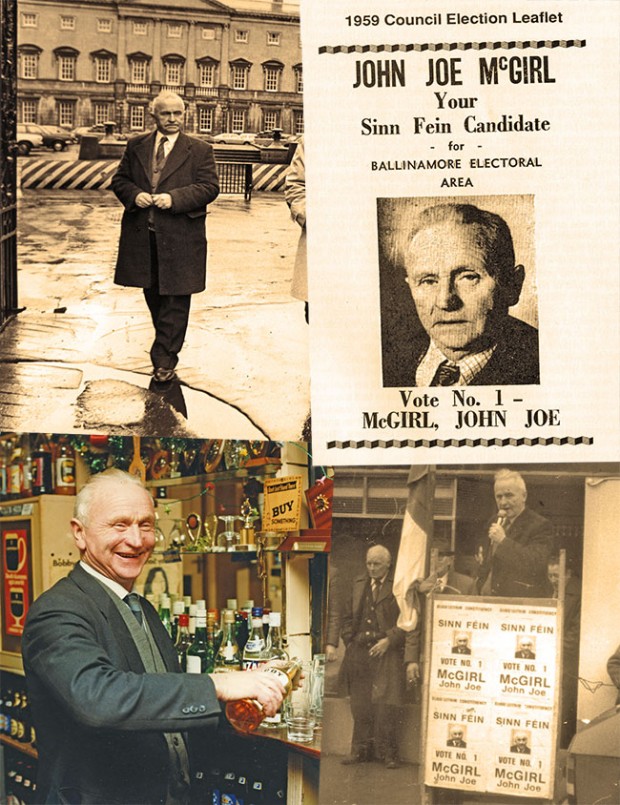 John Joe McGirlMonument · 649 yd
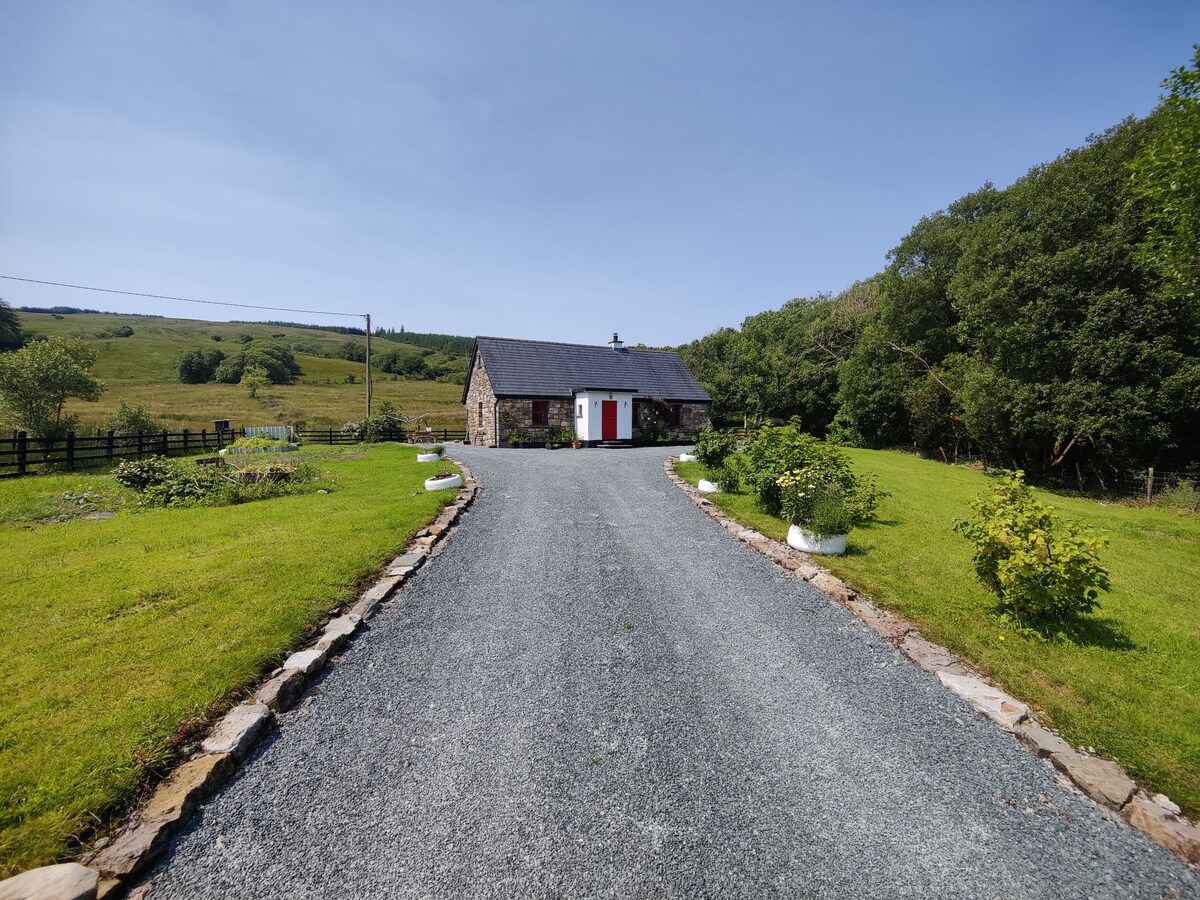 EnclosureFairy fort / earthen ringfort · 1328 yd
 DrumbadMountain / peak · 1.8 mi
 DrumgownaghMountain / peak · 2.6 mi
 Cromlin Bridge WoodWood · 2.9 mi
 Turf IslandIsland · 3.1 mi
 Buck IslandIsland · 3.1 mi
 Swan Island pet farmHeritage attraction · 3.4 mi
 European ashEuropean ash · 3.7 mi
 Bawn in Cherry IslandBawn · 3.9 mi
Other information
Photo: National Inventory of Architectural Heritage · Website use allowed for educational or private purposes with source credit