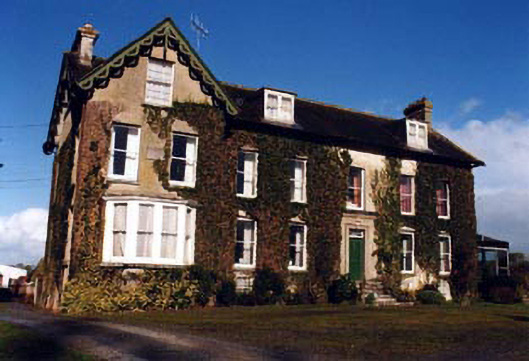
What is recorded here
Detached five-bay two-storey house with half basement and dormer attic, built c.1730, with slightly projecting gable-fronted addition of 1912 to west end having canted-bay window to ground floor, two-bay first floor, single-bay attic floor and two-bay side elevation. Recent single-storey glazed conservatory to east gable. Pitched slate roofs, having decoratively carved bargeboards to oversailing gables, rendered chimneystacks and cast-iron rainwater goods. Rendered walls with square-headed one-over-one pane timber sliding sash windows, barred to basement, all windows having limestone sills. Cut limestone date plaque to gable-front. Entrance doorway has square-headed opening with rendered surround and cornice with slated rooflet, timber panelled door with spoked fanlight in rectangular opening, and limestone steps. Yard of outbuildings to rear and avenue to south. Cast-iron double-leaf gates to road.
This fine early-eighteenth century bears evidence of having built in phases, in addition to the early twentieth-century addition. Its fine doorcase and later bargeboards provide decorative foci to the house.
This does not grant access. Most recorded buildings are privately owned; view them only from public ground unless the owner allows entry.
Places near here
 Enclosure in MarlowEnclosure · 714 yd
 IndicatedFairy fort / earthen ringfort · 1259 yd
 Drum WoodWood · 1266 yd
 Clonoulty HillMountain / peak · 1.1 mi
 Graigone Castle (in ruins)House, fortified house · 1.2 mi
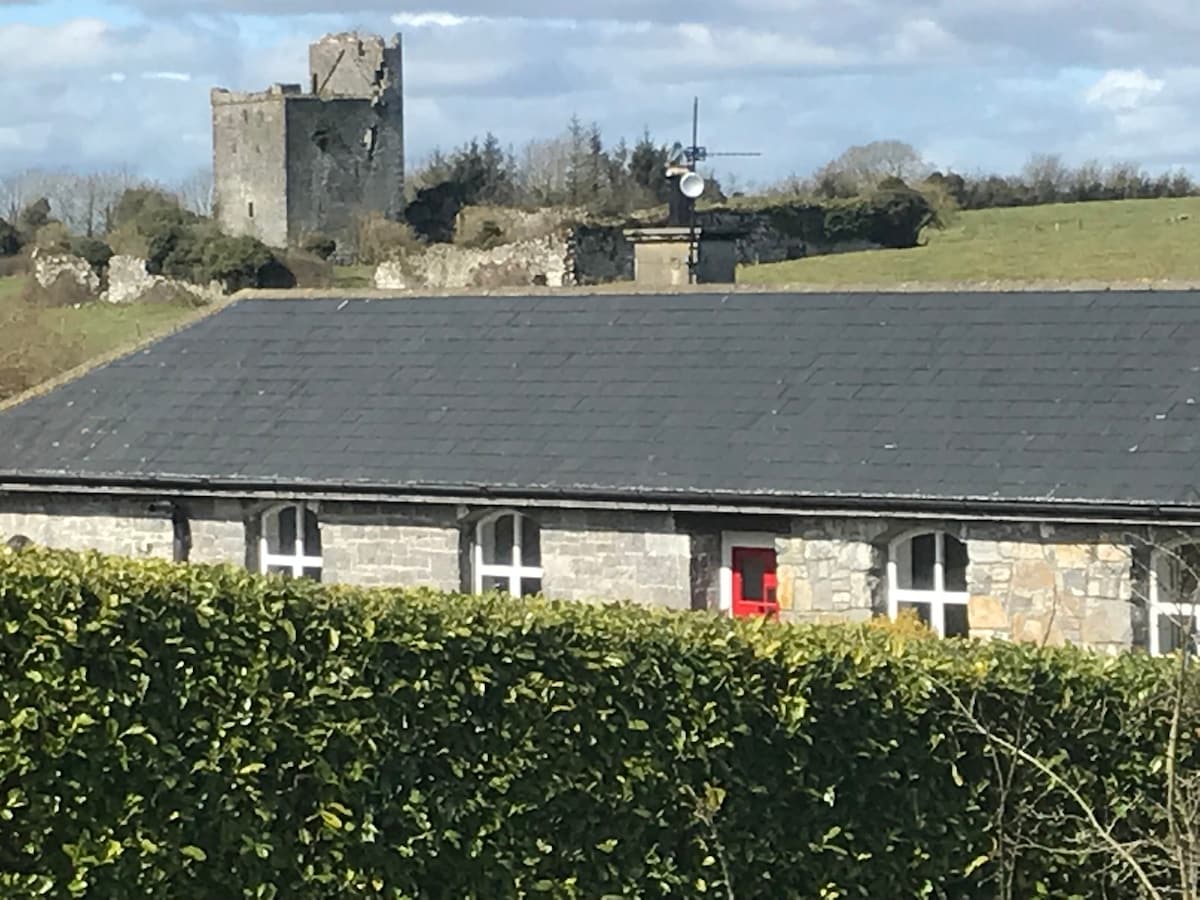 Bawn in Clonyharp (clogher Par.)Bawn · 1.3 mi
 RoadRoad, road/trackway · 1.3 mi
 Clogher Church (in ruins)Church · 1.4 mi
 Ring HillMountain / peak · 3.4 mi
 Wych ElmWych Elm · 4.9 mi
 Cormackstown Heritage CentreMuseum · 4.9 mi
 Megalithic structure in Corbally (clogher Par.)Megalithic structure · 1.1 mi
Other information
Photo: National Inventory of Architectural Heritage · Website use allowed for educational or private purposes with source credit